Modular Homes Ireland
Turnkey Modular Homes in Ireland
New Chapter Homes designs, manufactures and installs turnkey modular homes throughout Ireland. Compare layouts and specifications, and understand what is included from design and manufacture to delivery and installation. Every project depends on the site, model and agreed scope, so we provide clear guidance and a tailored quotation before work begins.
Indicative building prices start at €65,190 for our compact Chapter Three home, rising to €88,560 incl. VAT for the two-bedroom Chapter One — see exactly what is included in the turnkey price below. Our Display Village in Johnstown, Co. Kildare is coming soon; register your interest and we will let you know when it opens.
Advertised Chapter One, Chapter Two, Chapter Three, Garden Room and Bespoke modular home prices are the total price including VAT at 23% (the net price and VAT element are shown alongside each price). Prices exclude groundworks and foundations, site service connections and crane hire. Standard delivery and installation are included. Final pricing is subject to a site survey and a written quotation.
Why Buyers Trust New Chapter Homes
Our Modular Home Range and Indicative Prices
New Chapter Homes designs and builds modular homes from compact studio capsules to spacious family homes. Each model is fully customisable in layout, finish and specification.
- Chapter One — a two-bedroom modular home designed for comfortable living.
- Chapter Two — a studio modular capsule pod.
- Chapter Three — designed for compact living.
- Bespoke modular homes — designed from scratch around your site, family and budget.
See all models side by side on our model comparison page.
New Chapter Homes builds three core modular home series, each fully customisable in layout, finish and specification. Indicative turnkey prices below are a starting guide — your final quote depends on size, specification, groundworks and site access. See our Modular Homes Ireland Prices page for a detailed breakdown.
| Model | Beds | Footprint | Best For | From (incl. VAT) |
|---|---|---|---|---|
| Chapter One | 2 | ~38–45 m² | Couples & small families, comfortable living | from €88,560 |
| Chapter Two | Studio | ~27–38 m² | Compact studio & capsule living | from €73,800 |
| Chapter Three | — | ~18–28 m² | Compact living, guest suite, holiday pod | from €65,190 |
| Bespoke | 3–4+ | 100 m²+ | Larger families, multi-generational | from €98,400 |
Advertised Chapter One, Chapter Two, Chapter Three, Garden Room and Bespoke modular home prices are the total price including VAT at 23% (the net price and VAT element are shown alongside each price). Prices exclude groundworks and foundations, site service connections and crane hire. Standard delivery and installation are included. Final pricing is subject to a site survey and a written quotation.
How Much Do Modular Homes Cost in Ireland?
Modular home prices in Ireland depend on size, specification, groundworks and site access. As a guide, a turnkey modular home starts significantly lower per square metre than a comparable traditional build — and the price is fixed before manufacture begins.
For a detailed breakdown by bedroom count and specification, see our dedicated Modular Homes Ireland Prices guide, or use our Build Cost Estimator for an instant indicative figure.
What's Included in a Turnkey Modular Home?
A turnkey modular home from New Chapter Homes is ready to move into on handover. A typical turnkey package includes:
- Factory-built modules with full structure, insulation and finishes
- Kitchen fitted with units, worktops and appliances
- Bathroom(s) fully tiled and fitted
- Electrics, plumbing and heating commissioned
- Windows and external doors fitted
- External cladding and roof finish
- Delivery, crane lift and installation
- Foundations, groundworks and service connections — quoted separately after a site survey and identified in the written quotation
This is what makes our turnkey modular homes in Ireland a genuinely move-in-ready product — one fixed price, one builder, and no gap between manufacture and installation.
What Is a Modular Home?
A modular home is a permanent, fully finished house built in sections inside a factory, then transported to your site and assembled on prepared foundations. Each module arrives with walls, floors, roof, windows, electrics, plumbing, insulation and interior finishes already complete — so on-site work is assembly, not construction. For the full guide, see our Modular Homes Hub.
Unlike a mobile home or a log cabin, a modular home is built to the same building regulations as a traditionally built house and is a permanent structure on permanent foundations. And unlike a self-build, the messy, weather-dependent work happens off-site in controlled factory conditions.
Why Choose a Modular Home in Ireland?
Irish buyers choose modular homes for reasons including speed, quality and cost control. Because the build happens indoors, weather exposure during manufacture is reduced. The programme is typically predictable — indicative timelines are provided before manufacture begins. Quality is consistent, because every module is built to the same specification by the same team. Indicative pricing is provided before manufacture begins, with site-specific works identified separately in the written quotation.
For families building on family land, downsizers, first-time buyers and anyone adding a home to an existing property, modular construction removes the risk that makes traditional self-build so stressful.
Modular vs Traditional Build: What's the Difference?
The fundamental difference is where the build happens. A traditional build constructs your home brick-by-brick on an open site, exposed to Irish weather, labour availability and material lead times. A modular build constructs your home indoors in a factory, then assembles it on your site in days. The result is a permanent home built to the same building regulations — but delivered with more speed, certainty and quality control.
| Factor | Modular (New Chapter) | Traditional Build |
|---|---|---|
| Build time | 8–12 weeks factory + 1–2 days install | 6–12 months, weather-dependent |
| Price certainty | Fixed price before manufacture | Subject to overruns and material price changes |
| Weather risk | None — built indoors | Delays from rain, frost and wind |
| Quality consistency | Factory-controlled, same team, same spec | Varies by trades on site |
| Site disruption | Days of site work, not months | Months of deliveries, noise and dust |
| Energy efficiency | Designed to A2 BER standard, airtight by design | Depends on on-site insulation quality |
| Building regs | Designed for compliance with applicable Irish Building Regulations | Designed for compliance with applicable Irish Building Regulations |
| Permanent dwelling | Yes — when built to building regulations and certified | Yes |
For a detailed cost comparison, see our guide to Modular vs Traditional Build Cost in Ireland.
Prefab Homes Ireland
"Prefab homes", "modular homes" and "modular houses" are terms often used interchangeably in Ireland. All describe factory-built houses transported to your site and assembled on permanent foundations. A New Chapter prefab or modular house is fully fitted — kitchen, bathroom, plumbing and electrics complete — and built to the same building regulations as a traditional house, with BER certification.
Whether you search for "prefab homes Ireland" or "modular homes Ireland," the result is the same: a permanent dwelling designed to A2 BER standard, manufactured in controlled factory conditions, delivered turnkey and installed in days. See our full prefab home prices or compare our prefab models.
Modular Homes for Sale in Ireland
Every New Chapter modular home is built to order and sold turnkey — there is no off-the-shelf compromise. When you buy a modular home from us, you are buying a permanent dwelling designed to A2 BER standard, developed for the Irish market, delivered to your site and installed ready to live in.
Because we design, supply and install under one roof, you deal with a single builder from first sketch to handover. That means one fixed price, one point of contact, and no gap between the people who build your home and the people who install it.
Book a free site survey to discuss the model, size and specification that fits your site, family and budget.
Planning Permission, Building Regulations and Specifications
Planning requirements depend on the proposed use, size, location and circumstances of the property. A permanent modular home used as a dwelling generally requires planning permission. Certain developments may qualify for an exemption, subject to all applicable conditions. Customers should obtain site-specific advice from their local authority or planning professional. See our 45m² Planning Exemption guide and our Planning Guide for the detail. From 27 July 2026, a detached auxiliary dwelling of 32–45 m² in a rear garden may qualify for the Class 3A exemption, subject to conditions — making modular homes for back gardens a realistic route for many families. For a plain-English summary, see our guide to the 2026 back-garden modular home rules.
Every New Chapter modular home is designed and technically documented for compliance with applicable Irish Building Regulations — including Part L (Conservation of Fuel and Energy), Part B (Fire Safety), Part A (Structure) and Part F (Ventilation). Factory construction allows consistent insulation, airtightness and fire-stopping that is difficult to replicate on an open building site.
Our homes are developed to IS EN 1090 and EU standards for structural components, and each home comes with a BER certificate. We provide the technical documentation needed for your building control submission, including commencement notices and certification packs.
For the full detail on how our modular homes are documented for compliance, see our Building Regulations Compliance page.
- Structure: permanent ground-screw pile foundations.
- Insulation: high-performance insulation throughout walls, roof and floor for year-round residential use.
- Airtightness: factory-applied air-sealing for low heat loss and strong BER performance.
- Heating: heat-pump ready, compatible with low-carbon heating.
- Windows and doors: double/triple-glazed, high-performance units.
- Certification: Structural steel conformity documentation available where applicable, BER rated, designed for compliance with applicable Building Regulations.
For full technical detail, see our specifications page.
Foundations and Groundworks
Every modular home sits on permanent foundations designed for your site's ground conditions. Foundations, groundworks and service connections (water, wastewater, electricity) are assessed during your site survey and quoted separately in the written quotation. The final scope and price are confirmed before manufacture begins.
Delivery Across Ireland and How Long Installation Takes
We deliver and install modular homes nationwide. Because we are based in Johnstown, Naas, Co. Kildare, we have particularly deep coverage across Kildare, Dublin, Meath, Wicklow and the midlands — but we travel to every county in Ireland, from County Donegal in the north-west to Cork in the south. See our locations page for detail.
From a confirmed order, manufacture typically takes 8–12 weeks in the factory. On-site, the modules are usually craned into position and weathertight in one to two days, with final connection and handover completed within a further one to two weeks. The overall timeline is far shorter than a traditional build of the same size.
How We Build: The New Chapter Process
- Consultation and site survey — we visit your site, assess access, ground conditions and services, and agree the model and spec.
- Design and fixed quote — layout, finishes and a fixed turnkey price confirmed before manufacture begins.
- Factory manufacture — your home is built indoors in controlled conditions, typically 8–12 weeks.
- Delivery and installation — modules are transported, craned into position and made weathertight in 1–2 days.
- Connection and handover — services connected, final fit-out completed, and your home handed over ready to live in.
Energy Efficiency & BER
Our modular homes are highly insulated and airtight by design — the factory environment allows consistent insulation installation and detailed air-sealing that is hard to achieve on an exposed building site. The result is low running costs and strong BER performance, with high-performance U-values across walls, roof and floors.
Payment Options
New Chapter Homes does not lend money directly. We can discuss stage payment arrangements and point you toward independent finance advisors who may be able to help. We do not guarantee that any third-party finance will be available. Contact us to discuss payment options for your project.
A well-placed modular home or pod can also generate rental income. See our guide to modular home rental income in Ireland for illustrative rental scenarios, tax considerations and key compliance requirements.
Modular Homes in Kildare, Dublin and Across Ireland
New Chapter Homes is based in Johnstown, Naas, Co. Kildare, so we have particularly deep coverage across Kildare and Dublin — but we supply and install modular homes in every county in Ireland. Wherever your site is, we deliver and install turnkey.
Modular Homes in Kildare
As a Kildare-based builder, we know the county's planning landscape, site conditions and delivery routes inside out. We deliver and install modular homes across all of Kildare — including Naas, Newbridge, Kildare Town, Maynooth, Athy, Leixlip, Celbridge, Kilcock, Kilcullen, Johnstown, Sallins and Clane. Our display village in Johnstown, Naas is coming soon. See our dedicated Modular Homes Kildare page, or browse Kildare town pages for Naas, Newbridge and Celbridge.
Modular Homes in Dublin
We design, supply and install modular homes across Dublin city and county — including Rathcoole, Clondalkin, Tallaght, Lucan, Blanchardstown, Swords, Malahide, Howth, Dun Laoghaire, Blackrock, Stillorgan, Dundrum, Rathfarnham, Castleknock and Clontarf. Fully fitted homes from €65,190 including VAT at 23% (indicative building price), installed in weeks not months — ideal for infill sites, family land and garden dwellings where space is tight and speed matters. See our dedicated Modular Homes Dublin page for local planning notes and delivery detail.
Every Other County
Beyond Kildare and Dublin, we deliver and install modular homes in every county in Ireland: Cork, Galway, Meath, Wicklow, Louth, Limerick, Waterford, Donegal — or browse all locations.
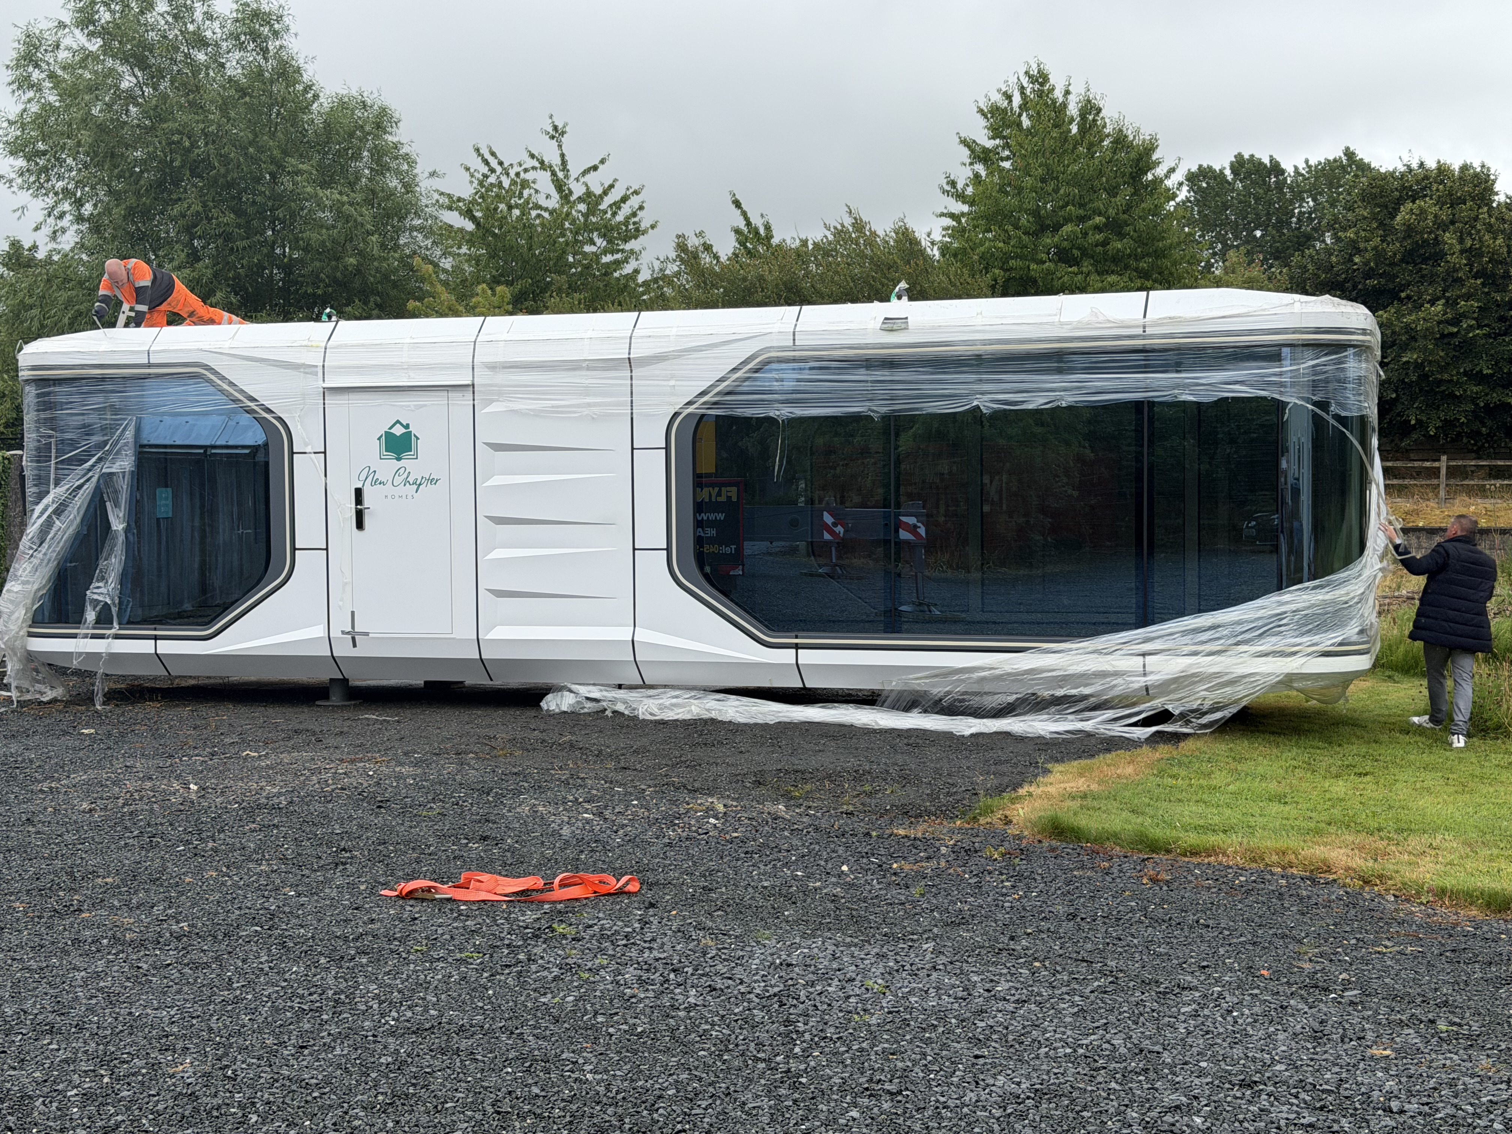
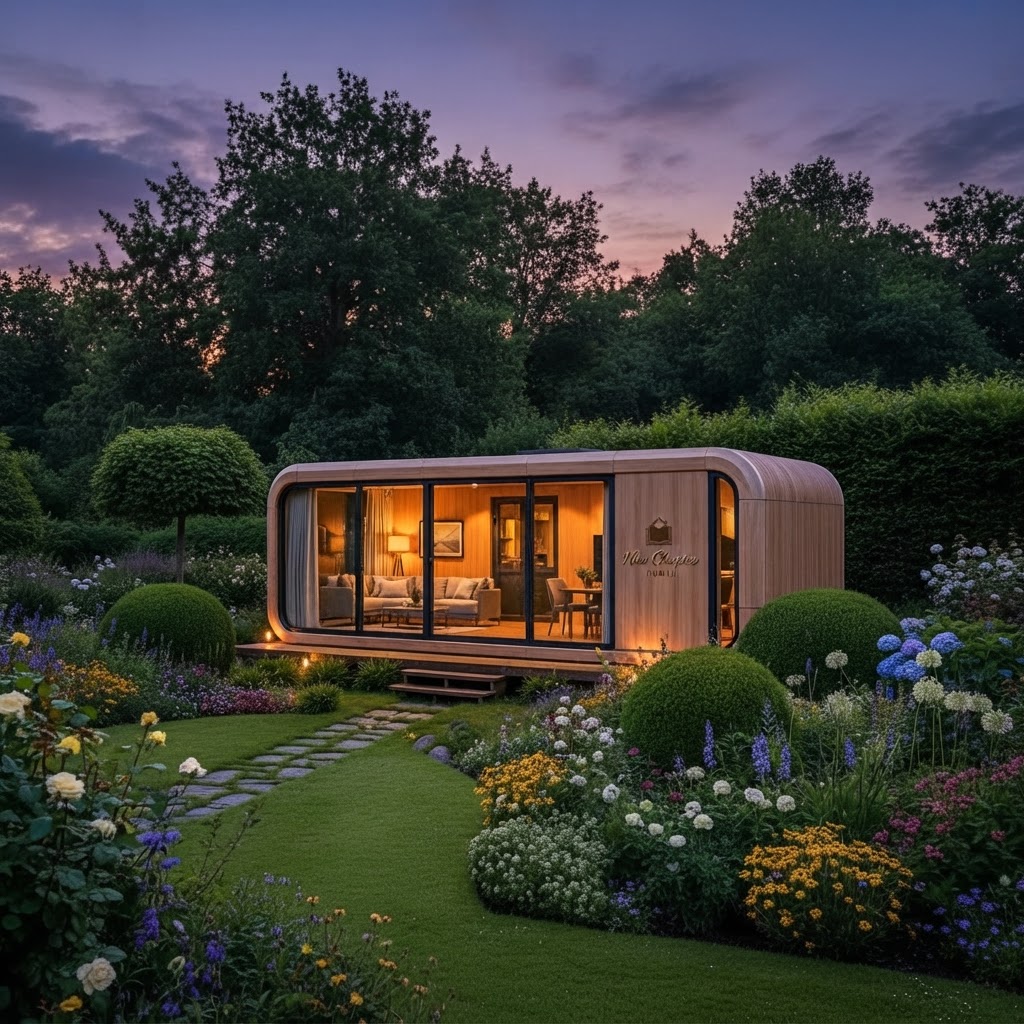
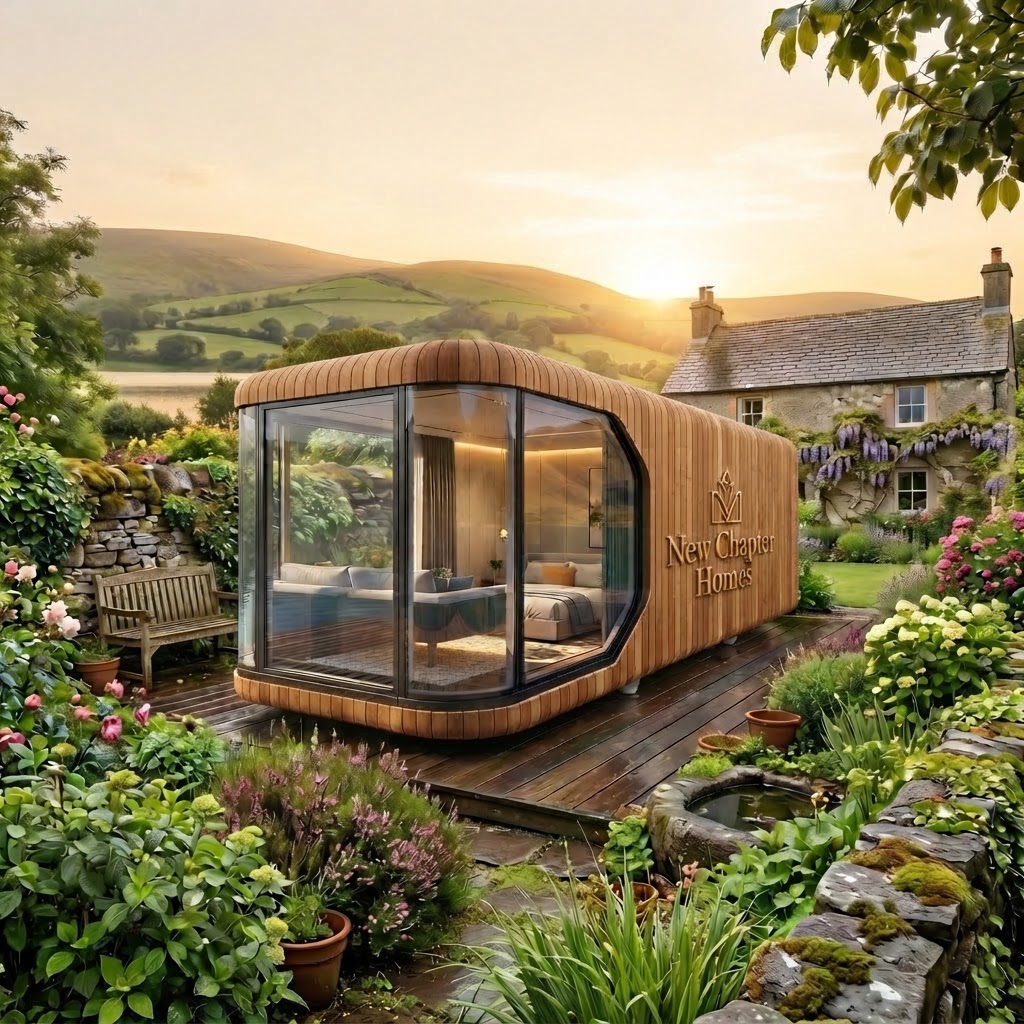
Real New Chapter Homes Projects
Modular Homes by Bedroom Count
Modular Homes for Adult Children & Downsizers
A Home for Adult Children on Family Land
Many Irish families are looking for a realistic way to help an adult child into a home of their own. Conventional mortgages and rents are out of reach for many first-time buyers, and a modular home on suitable family land — where the necessary permissions are in place — can offer a practical route to greater independence while keeping family close.
A New Chapter modular home is a permanent, fully fitted dwelling, not a temporary structure. It can be placed on a family garden, farmyard or separate site (subject to planning permission and all applicable conditions). We design the home around the site and the family's needs, and provide a fixed turnkey price before manufacture begins.
We do not provide finance, and we cannot guarantee planning permission or that every garden or site will qualify. We recommend confirming the planning position for your specific site with your local authority or a qualified planning professional, and discussing finance options with an independent advisor before committing.
Downsizing to a Smaller, Efficient Home
For downsizers, a modular home offers a smaller, energy-efficient and manageable dwelling without the upkeep of a large family house. Our homes are designed to achieve an A2 BER standard, with low running costs and a permanent, high-quality build. A modular home can be sited on an existing garden, a family plot, or a new site — allowing you to release equity from a larger property while remaining in a genuine, comfortable home.
We do not overstate the financial or planning advantages. Whether downsizing makes sense for you depends on your own circumstances, your site and the permissions available. We are happy to talk through the options honestly, with no obligation.
Book a free site survey to discuss whether a modular home is the right route for your family.
Display Village — Coming Soon
Our Display Village in Johnstown, Co. Kildare is coming soon. When it opens, you will be able to walk through a finished New Chapter home, see the build quality, finishes and layout, and talk to our team about your own project.
It is not open for visits yet. See what is planned for the Display Village or register your interest and we will let you know as soon as it opens.
Modular Homes by Use Case
Builder Comparisons
If you are still deciding which company to build with, our guide to how to choose a modular home builder in Ireland sets out the documents, price questions and checks to use.
Buyer's Guides
Smart Home Technology and Available Features
Smart technology is designed into our homes rather than added on afterwards. Because the specification is being confirmed model by model, the features below are separated into what is standard in every home and what is available, with the position for your model confirmed at design stage.
Confirmed standard in every home
- Interconnected fire alarms — hard-wired, interconnected smoke and heat detection throughout the home. Fire detection is a statutory requirement for a new dwelling under Building Regulations Part B, so every home is fitted with it, and it is tested before handover.
Available features — included or quoted at design stage
- Intruder alarm — door and window contact sensors, PIR motion sensors and a smart keypad with fob arming, pre-wired and ready to activate.
- Smart TV — mounted and cabled in the living area, with streaming apps built in and HDMI and USB pre-wired to the wall.
- Smart toilet — heated seat, warm-water wash, warm-air dry and a soft-close lid, integrated into the bathroom fit-out.
These are fitted in the factory alongside the electrical and plumbing fit-out, so they are complete and tested before delivery. Whether an available feature is included in your model or quoted as an optional extra is confirmed in your written specification before contract — nothing outside that specification is included by default. Ask us for the current specification sheet for the model you are considering, or see our specifications page, and we will walk you through it during your site survey.
Explore Related Guides
Modular Homes Hub — Complete Guide
The full guide to modular homes in Ireland — models, planning, finance and installation.
Modular Homes Ireland Prices
What modular homes cost in Ireland, by size and spec.
Chapter One Series
Two-bedroom modular home (38–45 m²).
Chapter Two Series
Studio capsule pod (27–38 m²).
Chapter Three Series
Compact modular home (18–28 m²).
Compare Our Models
Chapter One, Two and Three side by side.
Specifications
Build quality, U-values and certification.
Building Regulations Compliance
How our modular homes are designed and technically documented for Irish Building Regulations.
Planning Guide
Planning permission and exemptions for modular homes.
Finance Options
Payment options and finance guidance.
1 Bedroom Modular Homes
Compact one-bedroom modular homes.
2 Bedroom Modular Homes
Two-bedroom modular homes for small families.
3 Bedroom Modular Homes
Three-bedroom family modular homes.
Project Gallery
Real modular home and pod installations across Ireland.
FAQs
Answers to common modular home questions.
Our Locations
Modular homes delivered across every county in Ireland.
Request a Quote
Book a free site survey.
Pods Ireland
Living pods, garden pods and residential pods for sale.
Garden Pods Ireland
Garden pods & garden rooms — designs, pricing and planning.
Granny Flats Ireland
Independent living units for elderly parents and adult children.
Commercial Modular Buildings
Offices, clinics, retail and staff accommodation.
Modular Home Builders Ireland
How to choose a modular home builder in Ireland.
Frequently Asked Questions
Download Resources
Discover Your New Chapter
Explore our range of beautifully designed modular homes, garden pods and contemporary living solutions.
Discover premium interiors, intelligent design and exceptional quality.
Download our brochure and take the first step towards your new chapter.
Request a Quote
Talk to New Chapter Homes about designing, manufacturing and installing your modular building anywhere in Ireland.
Your Privacy & Cookie Consent
In accordance with the EU General Data Protection Regulation (GDPR) and the ePrivacy Directive, we use cookies and similar technologies to enhance your browsing experience, analyse site traffic, and personalise content. By clicking Accept All, you consent to our use of cookies. You may Decline to only allow strictly necessary cookies. For full details, see our Privacy Policy and Cookie Policy.