Granny Flats
Granny Flats Ireland
Modular granny flats and family annexes — independent living space for an elderly parent, an adult child, or a relative, built off-site and installed in your garden in days.
A permanent, accessible, fully finished home within the grounds of your family home, without the disruption of a long build.
What Is a Granny Flat?
A granny flat is a self-contained living unit on the grounds of a main family home — typically for an elderly parent, an adult child, or a relative who needs their own space while staying close to family. It has its own kitchen, bathroom, bedroom and living area, but sits within the curtilage of the main house.
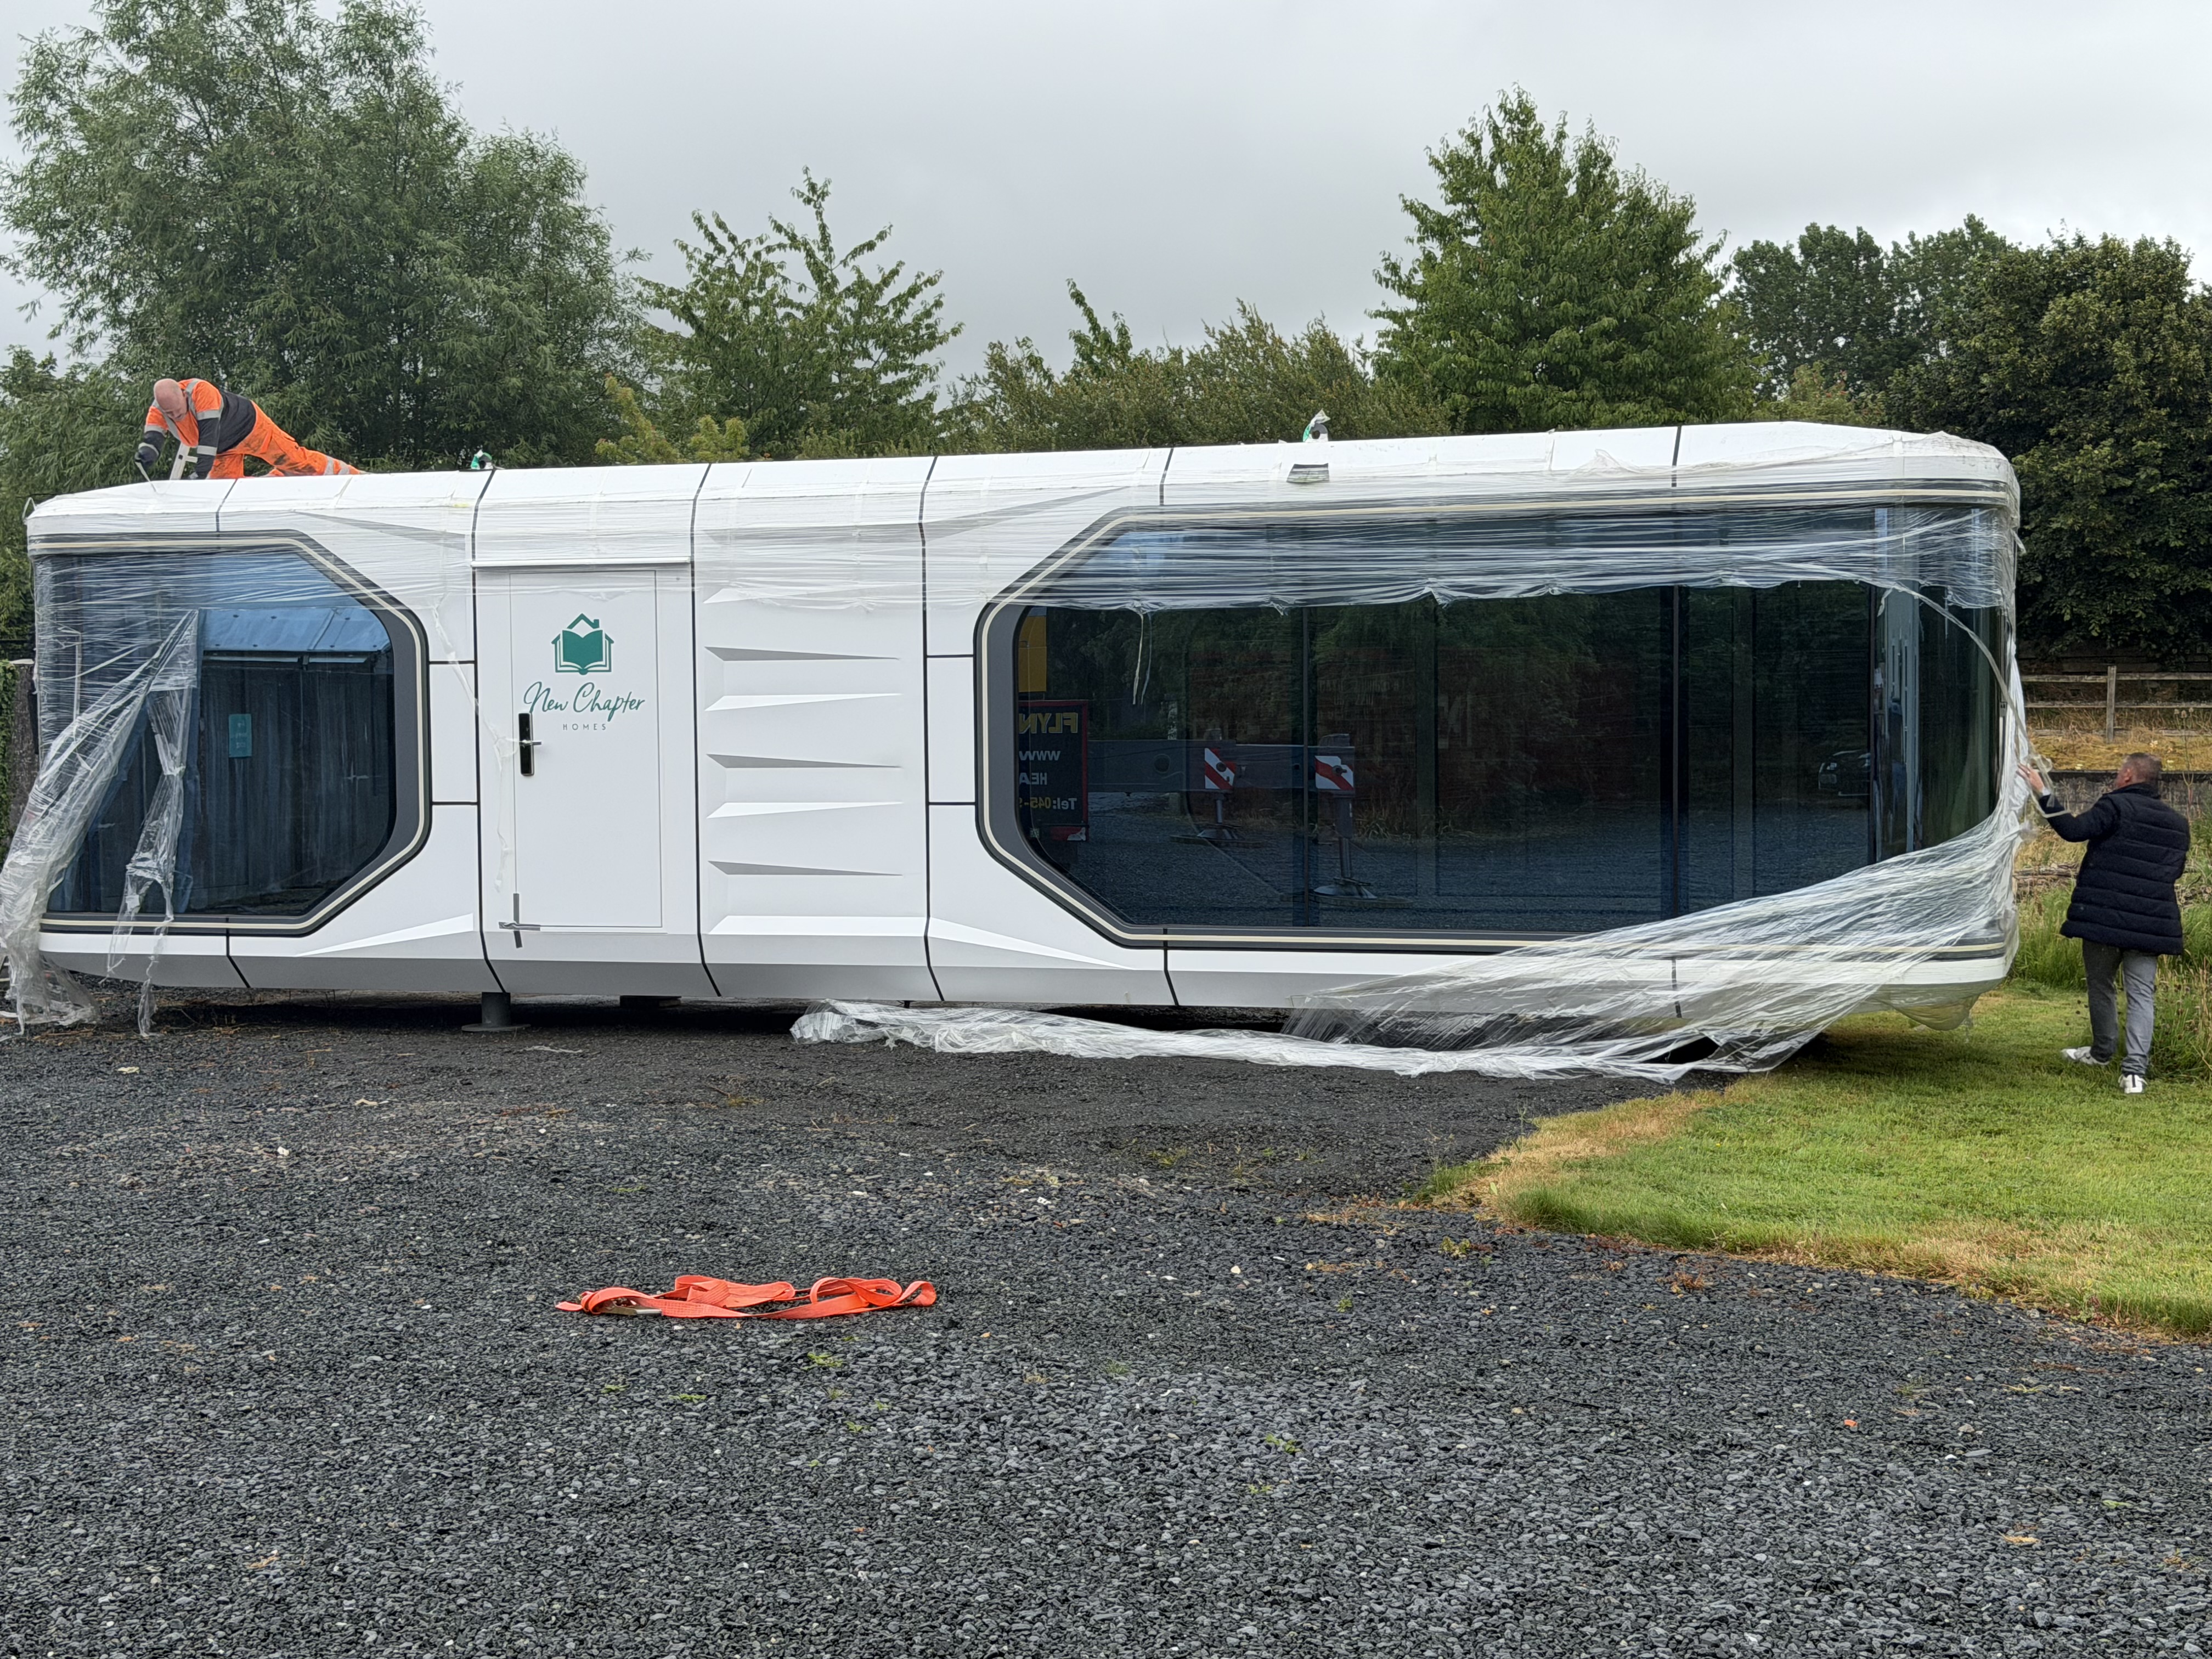
A modular granny flat is the fastest, least-disruptive way to add one: built off-site, delivered and installed in days, with no long construction project in the family's garden.
Why Families Build a Granny Flat
Granny flats solve real family situations. The most common reasons our clients build one:
- A home for an elderly parent — independent living with family support close by.
- A home for an adult child — independence without the cost of renting elsewhere.
- Downsizing — parents moving into the flat and giving the main house to the next generation.
- Recovery or care — a ground-level, accessible unit for a family member recovering from illness.
- Guest accommodation — for frequent visiting family.
Modular Granny Flats
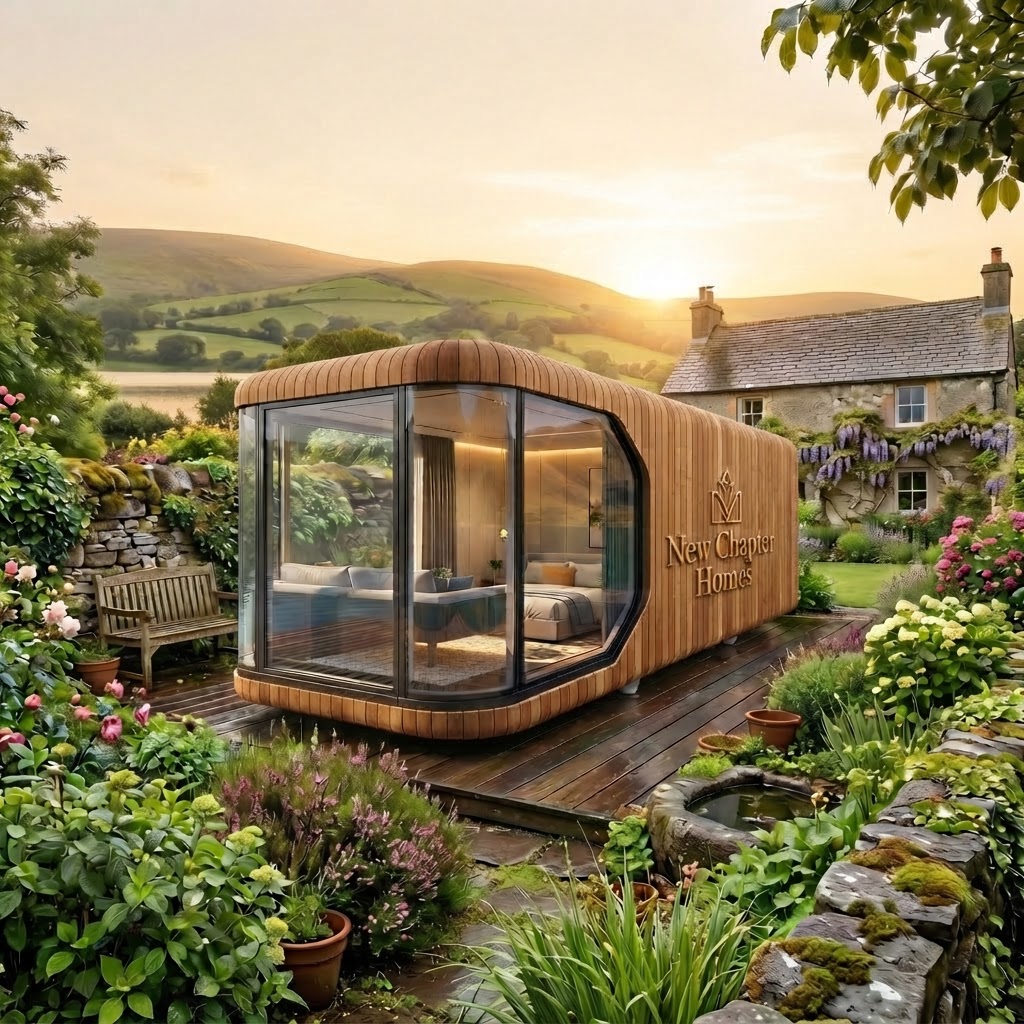
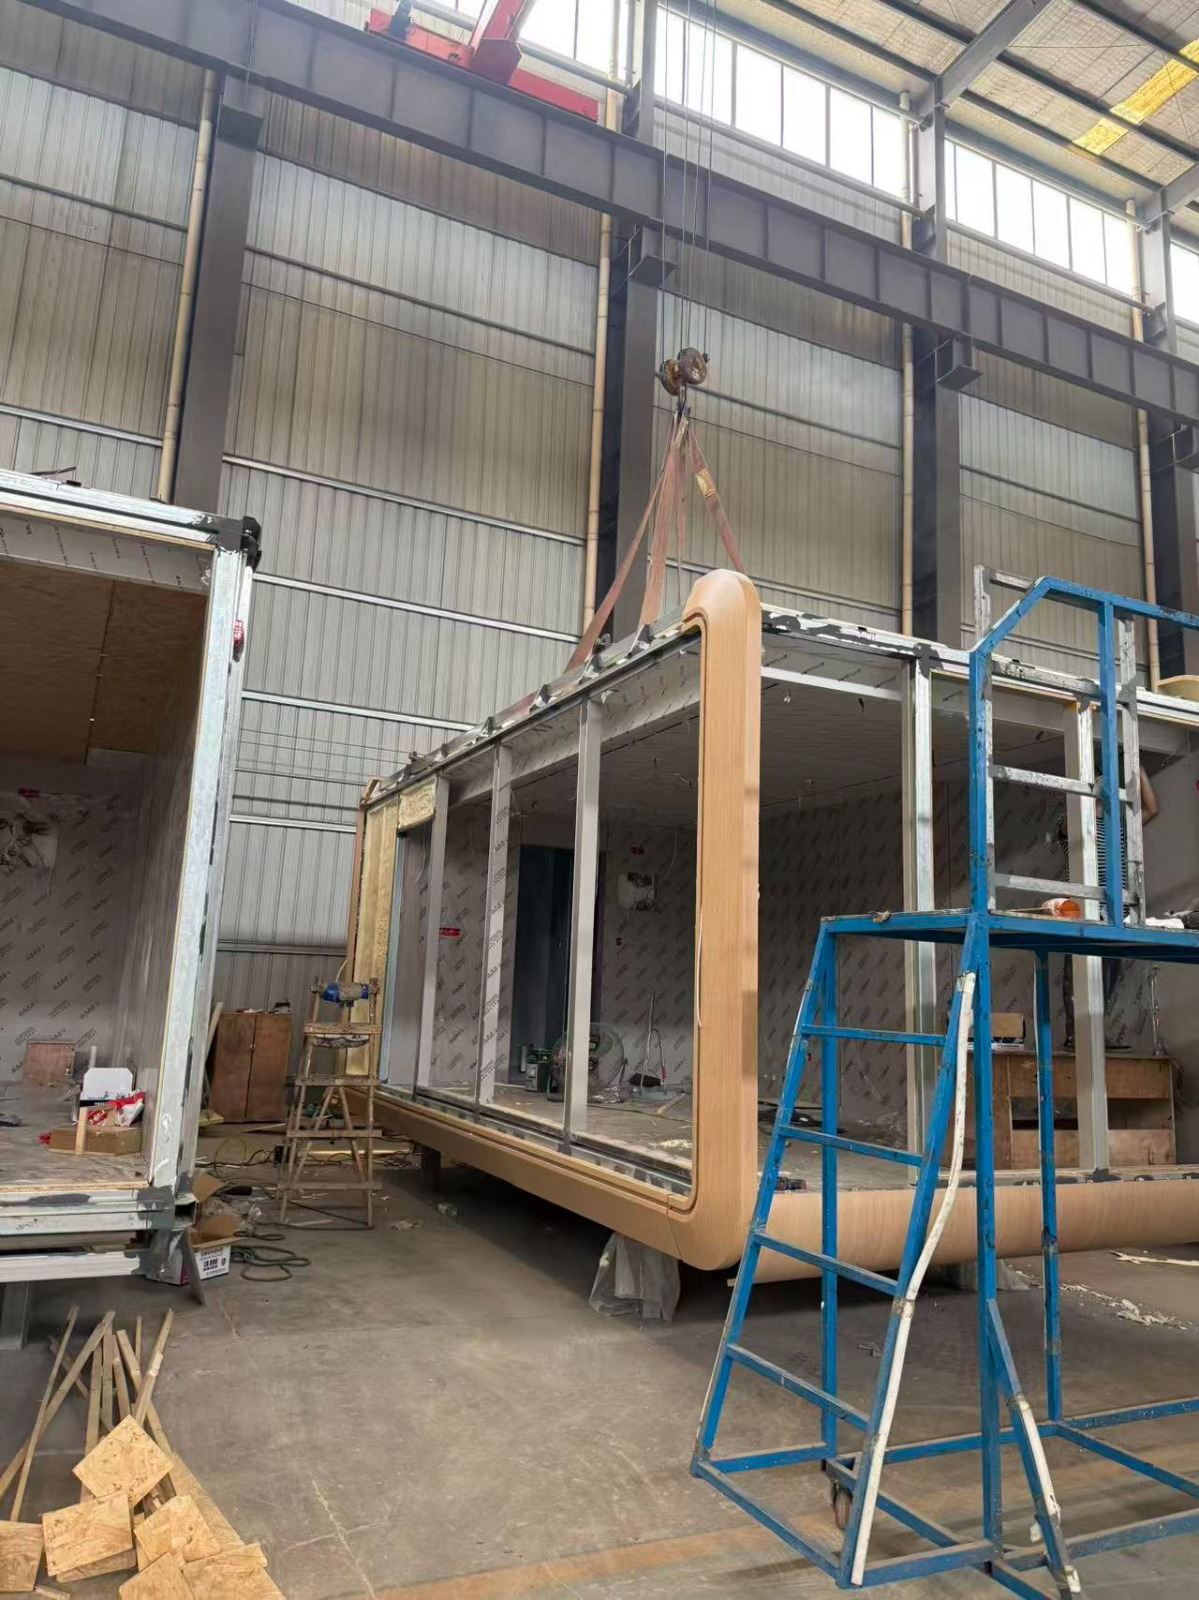
A modular granny flat is built in factory conditions and installed on your site in days, not months. Because the build happens off-site, your family's daily life and garden are barely disrupted — there is no muddy building site for six months. The flat arrives fully finished, with kitchen, bathroom, electrics and plumbing all commissioned. A granny flat for back garden use keeps an elderly parent or adult child close to family while maintaining their independence, without the cost and disruption of a traditional extension.
Our smaller Chapter One model and our living pods are well suited to granny flat use. For the specific pod format designed for independent family living, see our granny pods in Ireland page.
Planning Permission for Granny Flats
A granny flat used as ancillary accommodation for a family member may fall within the 45 m² planning exemption — meaning a full planning application may not be required, subject to all applicable conditions. However, if the flat is to be rented independently or used as a separate dwelling, planning permission is generally required. See our Planning Guide for the detail, and always confirm with your local authority.
Designing for Independent Living
Granny flats are often built for an older occupant, so we design with accessibility in mind: level access, wider doorways, a walk-in shower, and a logical single-storey layout. The interior is warm, bright and finished to the same standard as our modular homes — a genuine home, not a clinical unit.
Granny Flat Costs
A modular granny flat is a one-time investment that compares very favourably with the alternatives — residential care, renting, or building a traditional extension. Because you own the flat outright, it adds value to your property. A 35 m² ancillary granny flat typically starts from around €80,000 turnkey — see our prices guide and finance calculator.
A back-garden granny flat may also qualify for the new Class 3A exemption for a detached auxiliary dwelling of 32–45 m² (from 27 July 2026, subject to conditions). See our 45m² planning exemption guide for the detail, or see our plain-English guide to the 2026 back-garden modular home rules.
Explore Related Guides
Modular Homes Ireland
Full modular homes range.
Modular Homes Ireland Prices
What a granny flat or modular home costs.
Pods Ireland
Living pods for independent accommodation.
Garden Pods Ireland
Garden annexes and garden rooms.
45m² Planning Exemption
Does a granny flat need planning?
Building Regulations Compliance
How our modular granny flats are documented for Irish Building Regulations.
Frequently Asked Questions
Plan a Granny Flat for Your Family
Book a free site survey. We will advise on layout, accessibility, planning and cost for a granny flat on your property.
Your Privacy & Cookie Consent
In accordance with the EU General Data Protection Regulation (GDPR) and the ePrivacy Directive, we use cookies and similar technologies to enhance your browsing experience, analyse site traffic, and personalise content. By clicking Accept All, you consent to our use of cookies. You may Decline to only allow strictly necessary cookies. For full details, see our Privacy Policy and Cookie Policy.