Back-Garden Modular Home Rules 2026: Ireland's New Exemption Explained
Ireland's 2026 back-garden modular home rules explained — the new 32–45m² Class 3A Detached Auxiliary Dwelling exemption, the 30m² garden-structure exemption, the conditions that apply, and what you still need to do before you build.
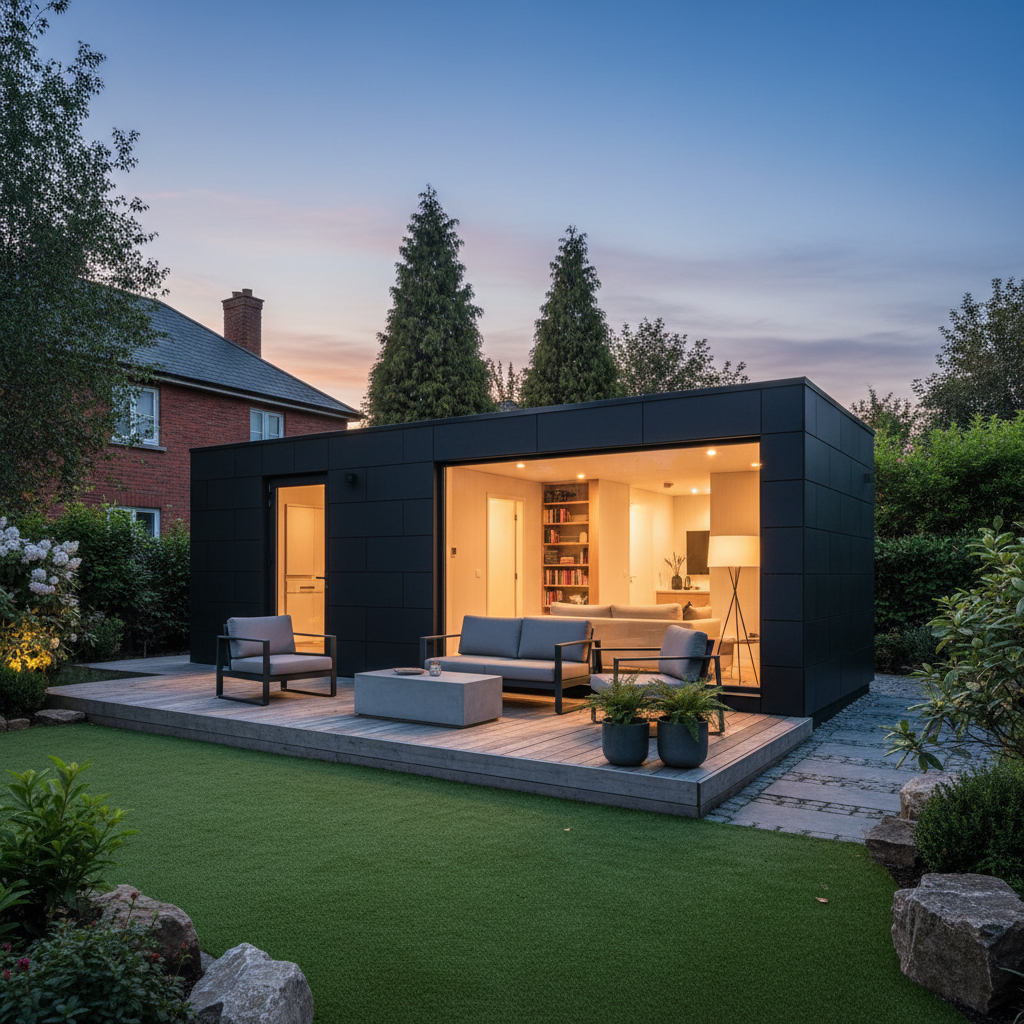
Looking for the full picture? Read our 45m² planning exemption guide.
Ireland's 2026 Back-Garden Modular Home Rules Explained
Ireland's planning rules for back-garden buildings changed in July 2026. A new exemption now allows a detached auxiliary dwelling of 32–45 m² in the rear garden of a principal house, without a full planning application — subject to strict conditions. At the same time, the long-standing exemption for general garden structures (sheds, home offices and gyms) increased from 25 m² to 30 m².
This guide explains what the new rules actually say, the two separate exemptions now in force, the conditions that apply, and what you still need to do before you build. For our full guide, see our 45m² planning exemption page.
Two Separate Back-Garden Exemptions Now Apply
From 27 July 2026, there are two distinct rear-garden exemptions to understand:
-
The general garden-structure exemption (30 m²) — for a shed, store, home office or gym. This increased from 25 m² to 30 m². The structure must be ancillary to the house and is not a dwelling.
-
The Class 3A Detached Auxiliary Dwelling exemption (32–45 m²) — a new, time-limited exemption allowing a detached house in the rear garden of a principal house, between 32 m² and 45 m², without a full planning application. This is the exemption that can make a back-garden modular home possible without planning permission.
These are two separate exemptions with different rules. The 30 m² exemption covers general garden structures; the 32–45 m² Class 3A exemption covers a detached auxiliary dwelling. Both are subject to conditions.
The Class 3A Detached Auxiliary Dwelling Exemption (32–45 m²)
The Class 3A exemption was introduced by the Planning and Development (Exempted Development (Act of 2000)) (No. 3) Regulations 2026 (S.I. No. 340 of 2026), signed on 16 July 2026 and coming into operation on 27 July 2026.
Under Class 3A, the construction, erection or placing of a detached house in the rear garden of a principal house may be exempt from planning permission, provided every statutory condition is met. The exemption is time-limited: it applies only to development commenced and completed between 27 July 2026 and 31 December 2030.
This is the exemption that can allow a modular home in your back garden without a full planning application — but it is not simply "modular homes up to 45 m² are exempt." It is a detached auxiliary dwelling, and it depends on the development meeting every one of the conditions set out in the Regulations.
The Key Conditions for the Class 3A Exemption
The Class 3A exemption only applies where all of the statutory conditions are met. The principal conditions include:
- Floor area: the detached dwelling must be at least 32 m² and, taken together with other Class 3 structures in the rear garden, must not exceed 45 m².
- Ancillary occupancy: the dwelling may only be occupied in conjunction with the main dwelling house and cannot be sold or subdivided separate to the principal dwelling.
- Owner-occupier: the exemption applies only where the principal dwelling is the sole or main residence of the property owner at the time the development is commenced.
- No short-term letting: the detached dwelling may not be used for short-term letting.
- Height: no more than 4 m for a pitched or slated roof, or 3 m in any other case.
- Boundary setbacks: the structure must be at least 0.6 m from any wall or party boundary, and windows must be at least 0.6 m from the boundary they face.
- Private open space: the structure must not reduce the private open space reserved for the occupants to less than 25 m².
- No new road access: no new vehicular or pedestrian access onto a road may be constructed; independent pedestrian or wheelchair access within the curtilage is required.
- Services: there must be no separate connection to utilities (water or wastewater) — the dwelling is linked to the services of the principal house. Non-piped wastewater treatment must meet the EPA Code of Practice.
- Notification: you must notify the planning authority at least 14 days before commencement, including the location and Eircode.
- Building Regulations: full Building Control legislation (including Building Regulations and Fire Safety) continues to apply.
- Not temporary: the structure must not be temporary in nature (no caravan or mobile home).
This is general information, not planning advice. Every condition must be satisfied, and you should confirm your specific position with your local planning authority or a qualified planning professional before building.
What the Exemption Does NOT Change
- Building Regulations still apply — there is no exemption from building standards for a residential structure.
- You must notify the planning authority at least 14 days before you start, and keep records.
- Independent use, sale, or short-term letting is not permitted under the exemption.
- Protected areas may have stricter rules — conservation areas, protected structures and apartment buildings can be excluded or restricted.
- Units over 45 m² — anything larger needs planning permission as normal.
What This Means in Practice
Where the Class 3A exemption applies, a homeowner could install a 32–45 m² modular granny flat or auxiliary dwelling in their back garden without a full planning application. The process would be:
- Confirm the exemption applies to your site and your intended use, against every condition.
- Design the unit within the size, height and setback limits.
- Notify the planning authority at least 14 days before commencement, including the Eircode.
- Build to Building Regulations — with certified construction and a commencement notice.
- Obtain a BER certificate before occupation.
For indicative pricing on a back-garden modular home, see our modular homes Ireland prices guide.
The Rent-a-Room Opportunity
Separately from the planning exemption, Rent-a-Room Relief can provide up to €14,000/year of tax-free gross rental income in 2026 where a qualifying room or self-contained unit within or attached to the homeowner's main residence is let to a lodger and all Revenue conditions are met. Revenue currently states that a self-contained unit that is not attached to the main residence does not qualify for Rent-a-Room Relief — so a detached Class 3A back-garden dwelling does not automatically qualify. The Government has indicated that the tax treatment of the new detached auxiliary dwellings will be clarified during the Budgetary process. Note that the Class 3A exemption does not permit short-term letting or independent sale. Always confirm both the planning position and the tax treatment with a solicitor and accountant before relying on this.
What to Do Before You Build
- Confirm the current position with your local planning authority or a qualified planning professional — every Class 3A condition must be satisfied.
- Check that your principal dwelling is your sole or main residence — the exemption depends on it.
- Prepare your design within the 32–45 m², height and setback limits.
- Plan the notification to your planning authority at least 14 days before commencement.
See our full planning guide: Planning Permission Ireland: The Complete 2026 Guide and our dedicated 45m² planning exemption page.
Talk to Us About a Back-Garden Modular Home
At New Chapter Homes, we design and build modular homes in Ireland and ancillary accommodation solutions, including our Chapter One two-bedroom home, Chapter Three compact pod, and our range of garden pods and living pods. Where Class 3A exempted development is being considered, eligibility depends on the individual property and all applicable conditions. See our complete modular homes guide for the full range. Book a free consultation to talk through your garden and what the new rules mean for your project.
Explore Our Modular Homes
Related Articles

Do You Need Planning Permission for an Outdoor Kitchen in Ireland?
Outdoor kitchens are usually exempt from planning permission in Ireland, but the rules matter. Here is what the Planning and Development Act exemptions mean for your garden kitchen.
Do Pergolas Need Planning Permission in Ireland?
Do you need planning permission for a pergola in Ireland? The answer depends on the size, height, location and specifics of your project. We explain the key considerations and why a blanket answer is not possible.
The 45m² Planning Exemption in Ireland: What It Means for Garden Modular Homes
The Class 3A 32–45m² planning exemption for modular homes in Irish back gardens explained — what it covers, what it doesn't, and what you still need to do before you build.
Ready to Start?
Talk to Our Team Today
Get expert advice, a free consultation, and a tailored quote for your project.
Get in Touch