What We Do
Our Services
From groundworks to glazing, we deliver every aspect of your modular home project under one roof. Explore our full range of services below.
Modular Home Services Ireland | Supply, Install & Turnkey Build | New Chapter Homes
Turnkey delivery from factory to foundation.We manufacture, deliver, and install your chosen modular home from our Chapter One, Two, or Three range. Our all-in-one package covers off-site fabrication, transport, crane placement, and connection to site services — handing you the keys to a fully finished home.
What's included
Garden Room & Studio Build
Transform unused garden space into a premium living area.Our garden room service converts overgrown or underused garden space into a beautifully designed studio, home office, or guest suite. We handle everything from initial site assessment and groundworks through to the finished pod — with planning advice provided throughout.
What's included
Granny Flat & Annexe
Independent living close to home.Designed for multi-generational living, our granny flat service delivers a self-contained, fully accessible annexe alongside your existing home. We design for dignity and independence — with separate entrance, kitchen, bathroom, and living space tailored to the occupant's needs.
What's included
Renovation & Fit-Out
Breathe new life into your existing space.Our renovation team specialises in upgrading the internal fit-out of existing modular homes or standard properties. From full kitchen and bathroom replacements to flooring, joinery, and redecoration — we deliver a premium finish every time.
What's included
Electrical & Mechanical Services
Safe, certified, and future-ready.Our fully certified electricians and plumbers handle all electrical and mechanical works for new builds and renovations. From mains connection and consumer unit installation to underfloor heating, solar-ready wiring, and heat pump integrations.
What's included
Groundworks & Site Preparation
Solid foundations for lasting homes.Every great build starts below ground. Our groundworks team handles site clearance, drainage, foundation slabs, and utility trenching to prepare your site for a seamless pod installation — ensuring your home sits level, dry, and connected.
What's included
Bespoke & Commercial Pods
Custom spaces built around your business.Beyond residential, we design and build bespoke modular units for commercial use — beauty studios, therapy clinics, sports pods, site offices, and more. We work from your brief, handle all regulatory requirements, and deliver a trading-ready pod on schedule.
What's included

Full Turnkey Solutions, Garden to Interiors
Why juggle five contractors when one team can do it all? New Chapter Homes manages your entire project — from landscaping the garden and pouring the foundations to building, fitting out and finishing the interiors. One point of contact, one timeline, one guarantee of quality from the ground up.
Garden Landscaping
Site clearance, planting, patios and outdoor flow.
Groundworks & Foundations
Drainage, slab or screw-pile base, utilities ready.
Modular Build
Factory-fabricated Chapter home delivered and craned into place.
Fit-Out & Services
Electrics, plumbing, joinery and second-fix — fully certified.
Interior Finishings
Flooring, kitchens, furniture and styling — move-in ready.
Hand us the site. We'll hand you the keys.
Book a free turnkey consultation and we'll map every stage for your plot.
In Partnership With
Fitted Out by Karl's Furniture
Every New Chapter capsule deserves an interior to match its architecture. That's why we partner with Karl's Furniture — master joiners who design, build, and fit the interiors that turn our pods into finished, living spaces. From coffee bars to clinics, their craftsmanship is the final chapter in every build.
Our Standard
New Chapter Homes builds out every interior to the highest possible standard, using only the finest quality furnishings — and that quality is Karl's Furniture.
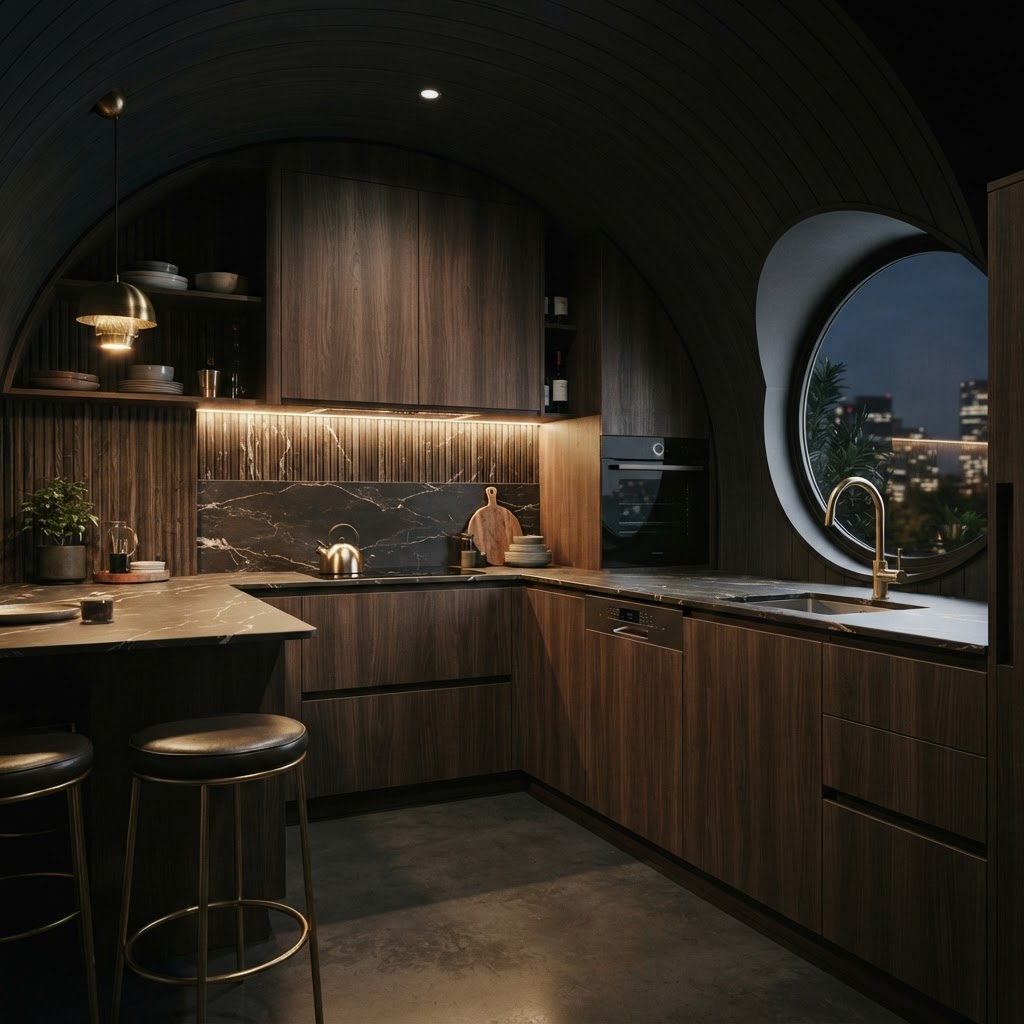
The finishing touch on every capsule
Our capsules leave the factory structurally complete — but it's the interior fit-out that makes them ready to live or work in. Karl's Furniture takes the bare shell and transforms it: fitted kitchenettes, banquette seating, integrated storage, shelving, and bespoke joinery, all crafted to fit the pod like a glove.
It's a single-source collaboration — one vision, one standard of finish, delivered turnkey.
Bespoke Fitted Joinery
Handcrafted cabinetry, seating, and storage built to the exact dimensions of each capsule — no wasted space, every panel considered.
Made in the Workshop
Karl's designs and builds every piece in-house, then fits it on-site for a seamless, factory-grade finish inside the pod.
Premium Materials
Solid oak, tailored upholstery, brushed brass, and warm integrated lighting — finishes chosen to match the New Chapter aesthetic.
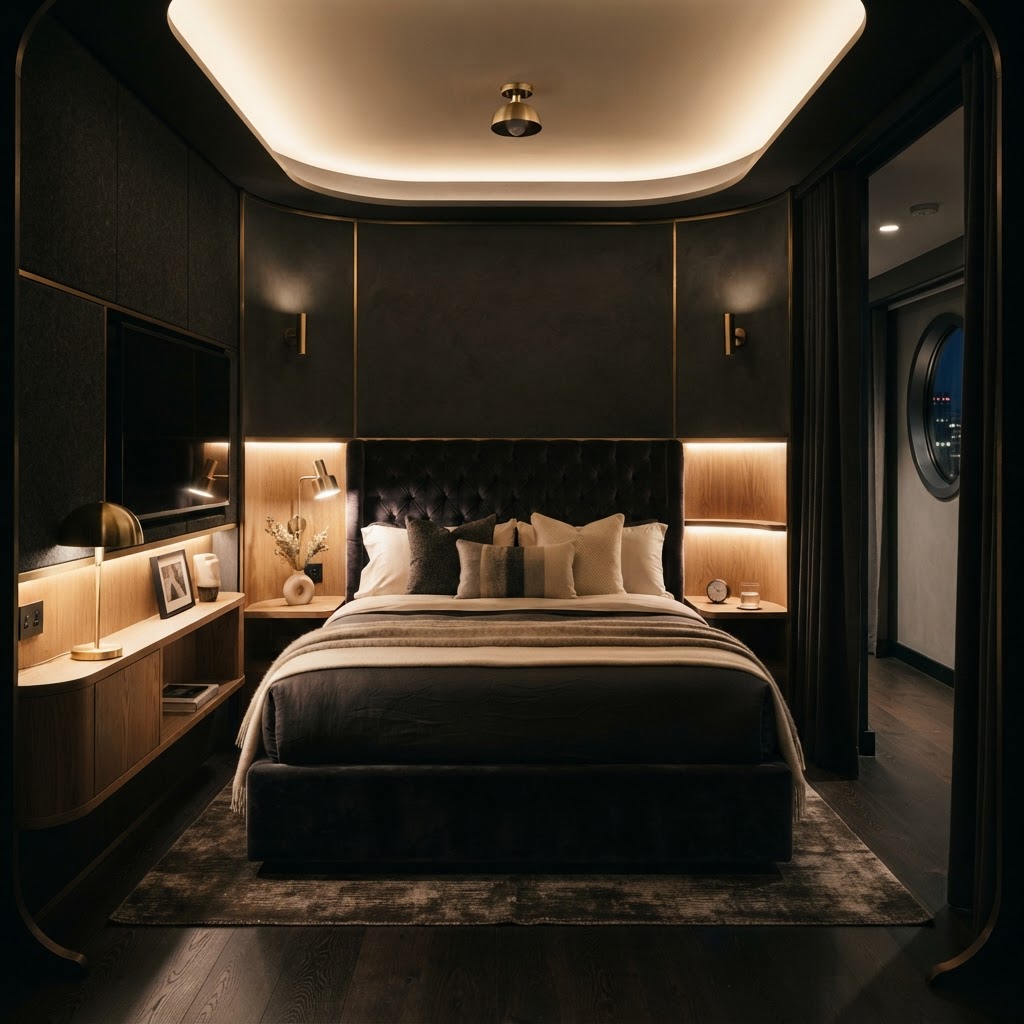
Crafted to fit
Because each piece is built around the capsule's dimensions, there are no gaps, no compromises, no off-the-shelf workarounds — just furniture that belongs.
Want a capsule fitted your way?
Talk to us about your capsule and the interior you have in mind — we'll bring Karles Furniture into the conversation from day one.
Interior Craftsmanship
The Karl's Furniture Gallery
A showcase of the bespoke joinery, fitted furniture, and premium finishes that Karl's Furniture crafts for every New Chapter Homes capsule.

Handcrafted fitted kitchen with solid oak cabinetry and integrated lighting
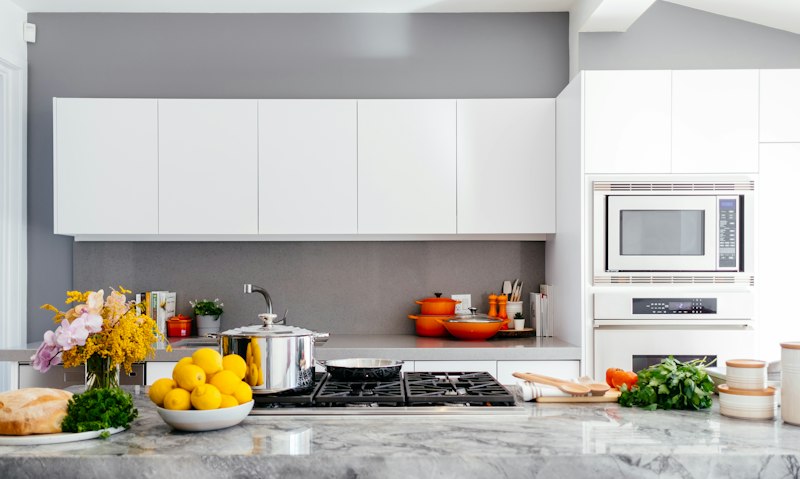
Bespoke built-in shelving and storage unit with warm timber tones
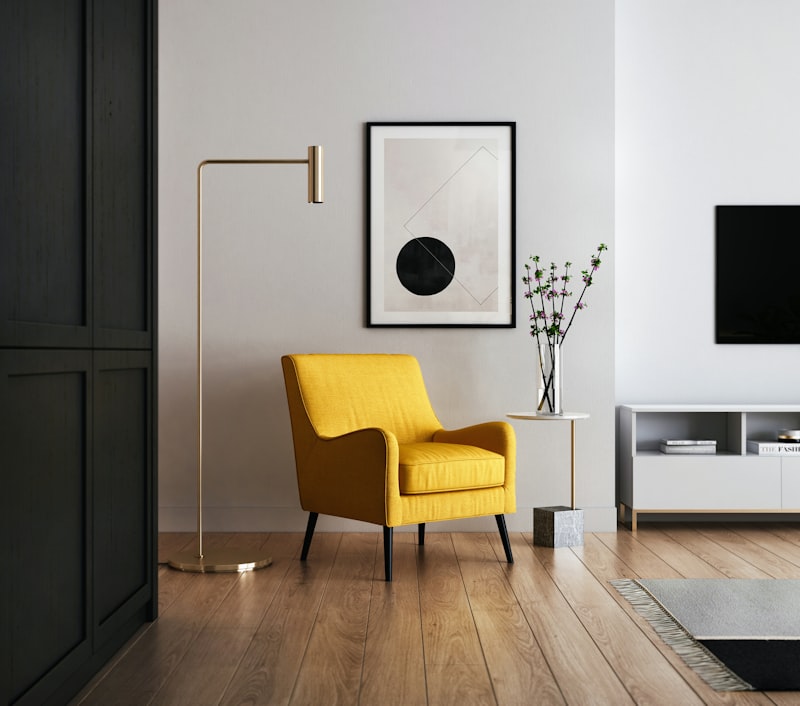
Luxury fitted wardrobe interior with brushed brass hardware
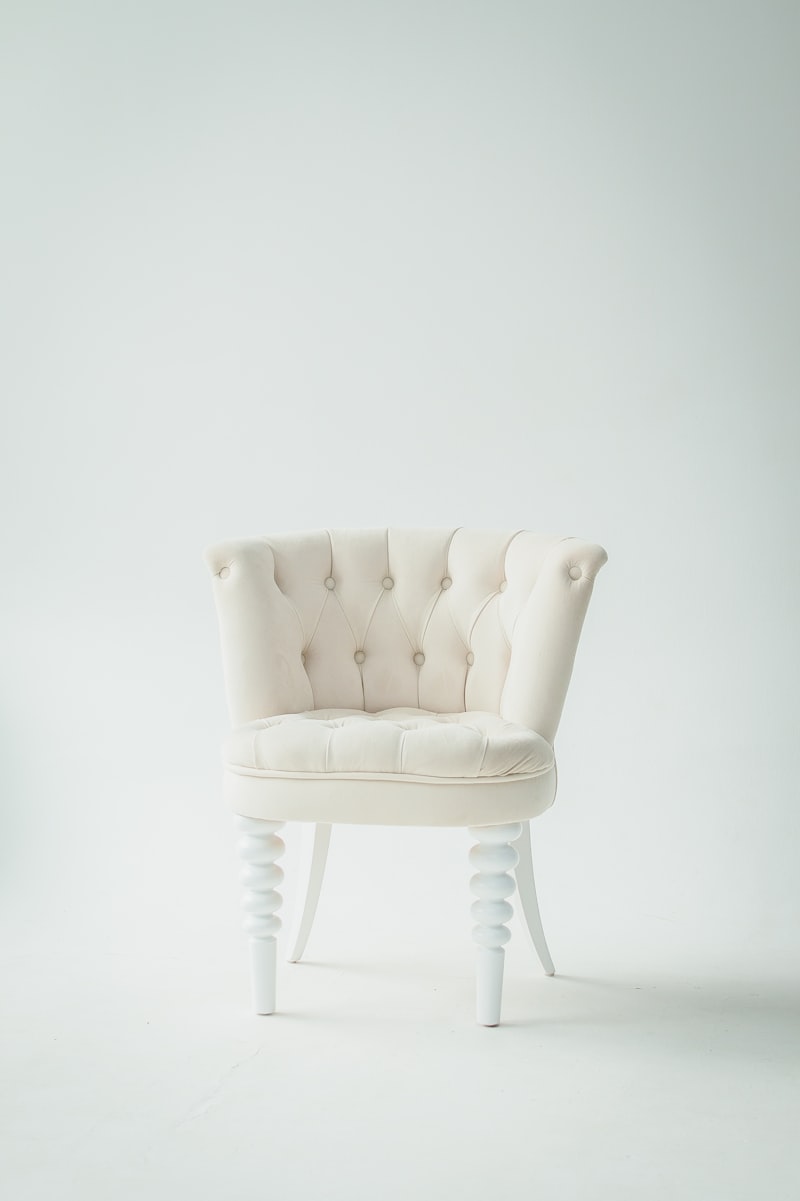
Custom banquette seating with tailored upholstery


Premium fitted living space with integrated joinery and ambient lighting
Craftsman detail of hand-finished cabinet dovetail joint
How It Works
Our Process
From your first enquiry to final handover, here's exactly what to expect when you work with New Chapter Homes.
Project Timeline (Weeks 1–20)
01
Week 1
02
Weeks 2–3
03
Week 4
04
Weeks 5–18
05
Weeks 18–19
06
Week 20
Free Consultation
We start with a no-obligation call or site visit to understand your goals, timeline, and budget. No jargon — just an honest conversation about what's possible.
Site Survey & Design
Our team visits your site to take measurements, assess access, and identify any constraints. From this we produce a detailed design proposal tailored to your space.
Proposal & Quote
You receive a full written quote with a clear scope of works, materials schedule, and fixed price. No hidden extras — what you see is what you pay.
Build & Installation
Our crew gets to work on your agreed start date. You'll have a dedicated site manager keeping you updated at every stage — from groundworks to fit-out.
Snagging & Sign-Off
Before we consider the job done, we walk through every detail with you. Any snags are resolved before final sign-off — your satisfaction is the standard.
Handover & Aftercare
We hand over your completed project with all certificates, warranties, and documentation. Our aftercare team remains on call for any questions after you move in.
Download Resources
Get Our Complete Brochure
Download detailed specs, pricing, and finishes for Chapter One, Two, and Three build options.
Ready to Begin?
Not sure which service you need?
Get in touch and we'll walk you through the options. No pressure, just honest advice.
Get a Free ConsultationYour Privacy & Cookie Consent
In accordance with the EU General Data Protection Regulation (GDPR) and the ePrivacy Directive, we use cookies and similar technologies to enhance your browsing experience, analyse site traffic, and personalise content. By clicking Accept All, you consent to our use of cookies. You may Decline to only allow strictly necessary cookies. For full details, see our Privacy Policy and Cookie Policy.