The 45m² Planning Exemption in Ireland: What It Means for Garden Modular Homes
The Class 3A 32–45m² planning exemption for modular homes in Irish back gardens explained — what it covers, what it doesn't, and what you still need to do before you build.
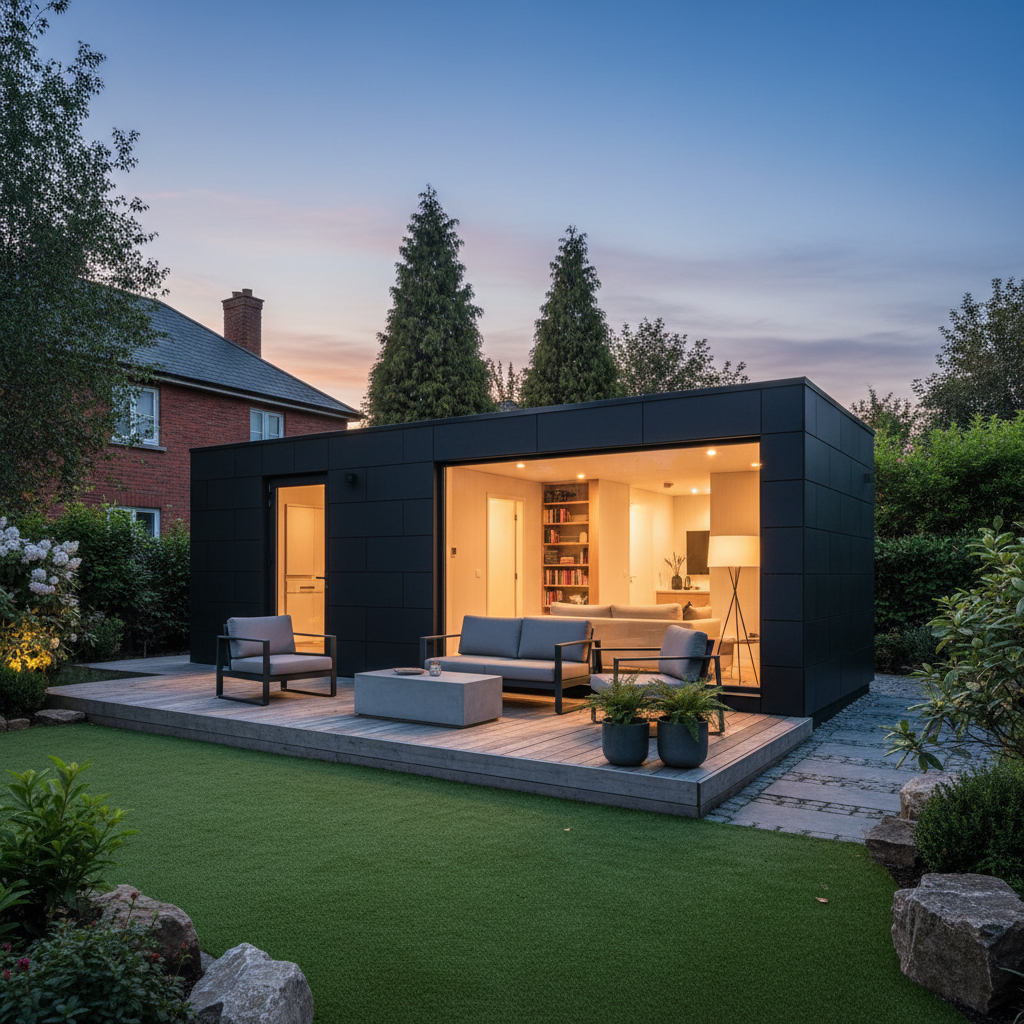
Looking for the full picture? Read our 45m² planning exemption guide.
The 45m² Planning Exemption in Ireland
Ireland's Class 3A 32–45m² planning exemption (in force from 27 July 2026 under S.I. No. 340 of 2026) can let homeowners install a detached auxiliary dwelling in their back garden without a full planning application — a change that makes ancillary garden homes dramatically easier to deliver, subject to all applicable conditions.
This guide explains what the exemption is, what it covers, what it doesn't change, and what you still need to do before you build.
What the 45m² Exemption Is
Under the Class 3A exemption (in force from 27 July 2026 — confirm the current status before you build, as conditions apply and individual circumstances vary):
- A modular home up to 45m² in the rear garden of an existing house would be exempt from planning permission, subject to conditions.
- The unit must be ancillary to the main dwelling.
- Height, setback and boundary limits apply.
- The unit must comply with Building Regulations.
- A Commencement Notice must be filed before work starts.
- A BER certificate is required before occupation.
What the Exemption Does NOT Cover
This is the part most people miss:
- Building Regulations still apply — there is no exemption from building standards.
- You still need a Commencement Notice before you start.
- You still need a BER certificate before occupation.
- Independent use or rental may still need planning — the exemption is built around ancillary use.
- Protected areas — conservation areas, protected structures and apartments may be excluded.
- Units over 45m² — anything larger needs planning permission as normal.
What This Means in Practice
If enacted, a homeowner could install a 45m² modular granny flat or ancillary unit in their back garden without a full planning application — saving months and significant fees. The process would be:
- Confirm the exemption applies to your site and use.
- Design within the size, height and setback limits.
- File a Commencement Notice with your local authority.
- Build to Building Regulations with certified construction.
- Get a BER certificate before occupation.
The Rent-a-Room Opportunity
Combined with Rent-a-Room Relief (up to €14,000/year tax-free), a 45m² back-garden modular unit could let a household add a rentable ancillary dwelling without a planning application. Always confirm both the planning and tax position with a solicitor and accountant.
Full detail: Back-Garden Modular Home Rules 2026
Talk to Us About a 45m² Garden Home
At New Chapter Homes, we design modular homes in Ireland that fit within the Class 3A exemption limits. Book a free consultation to talk through your garden and what the exemption means for your project.
Explore Our Modular Homes
Related Articles

Do You Need Planning Permission for an Outdoor Kitchen in Ireland?
Outdoor kitchens are usually exempt from planning permission in Ireland, but the rules matter. Here is what the Planning and Development Act exemptions mean for your garden kitchen.
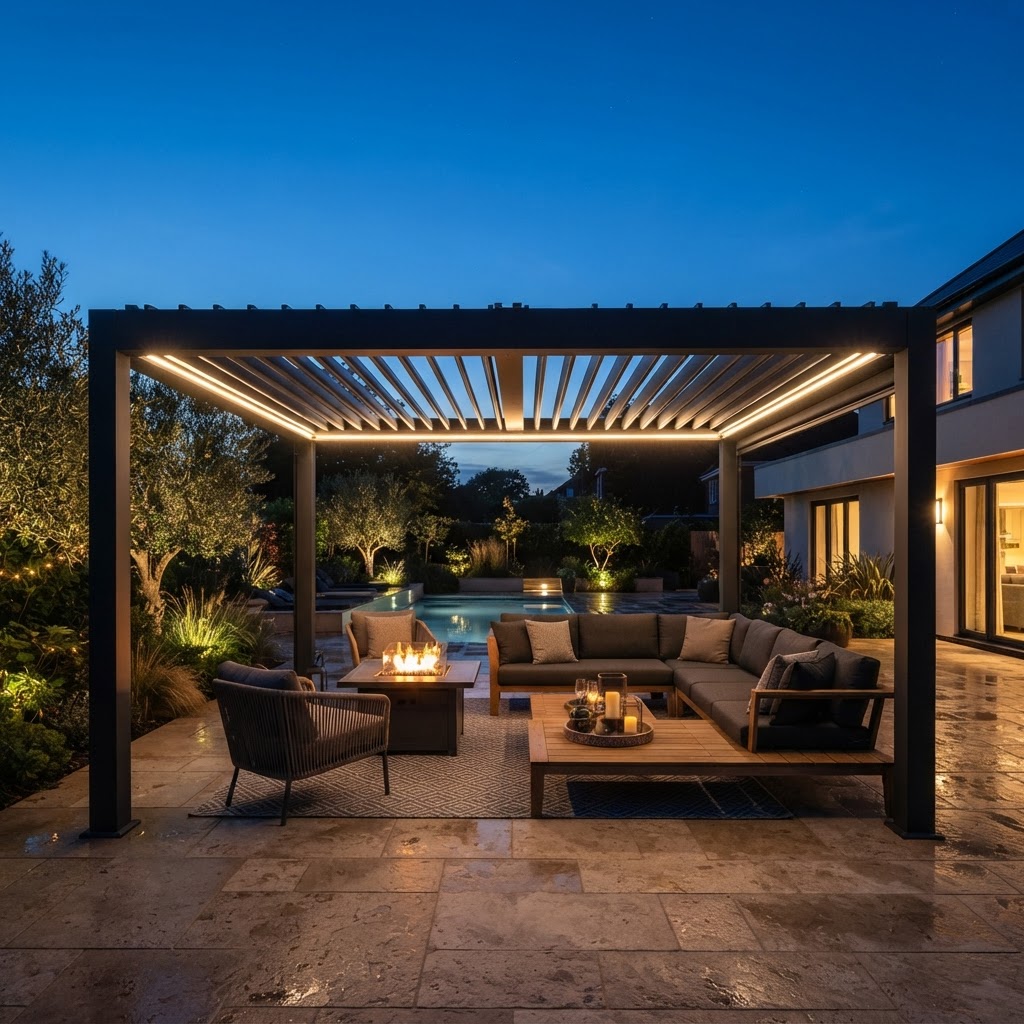
Do Pergolas Need Planning Permission in Ireland?
Do you need planning permission for a pergola in Ireland? The answer depends on the size, height, location and specifics of your project. We explain the key considerations and why a blanket answer is not possible.
Back-Garden Modular Home Rules 2026: Ireland's New Exemption Explained
Ireland's 2026 back-garden modular home rules explained — the new 32–45m² Class 3A Detached Auxiliary Dwelling exemption, the 30m² garden-structure exemption, the conditions that apply, and what you still need to do before you build.
Ready to Start?
Talk to Our Team Today
Get expert advice, a free consultation, and a tailored quote for your project.
Get in Touch