Factory to Site in 30 Days — Limerick Modular Home
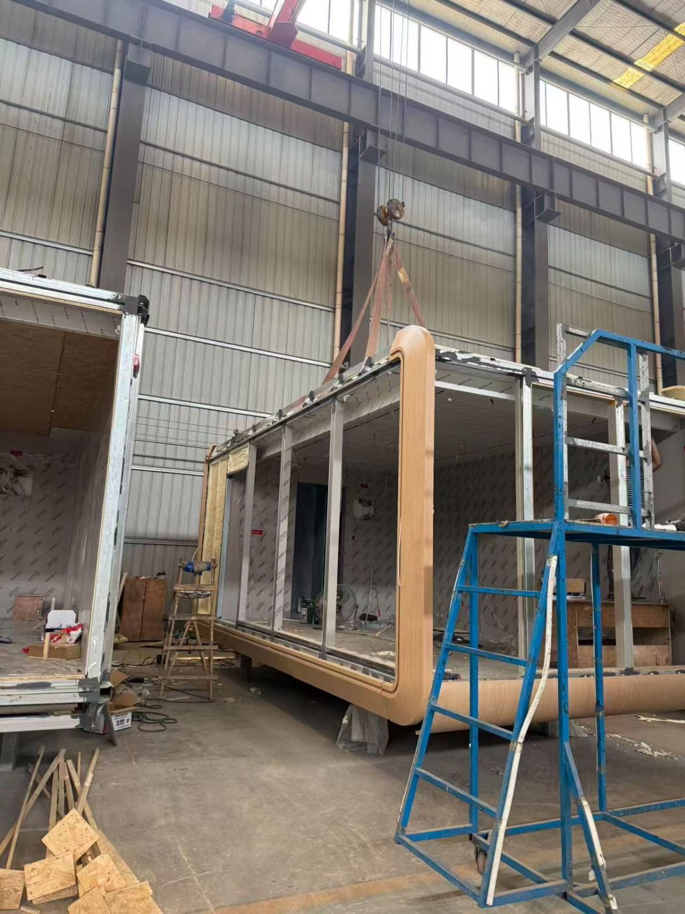
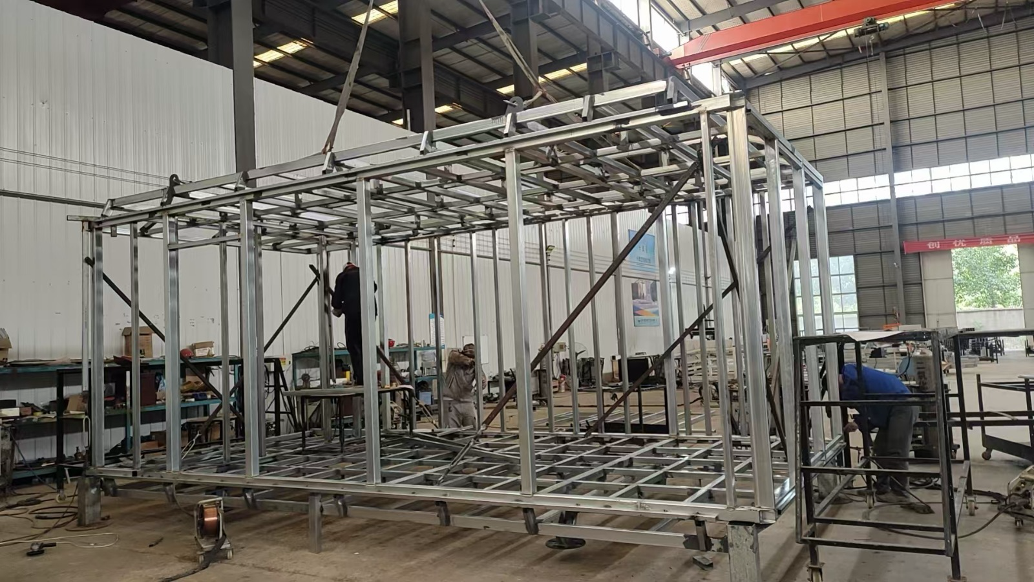
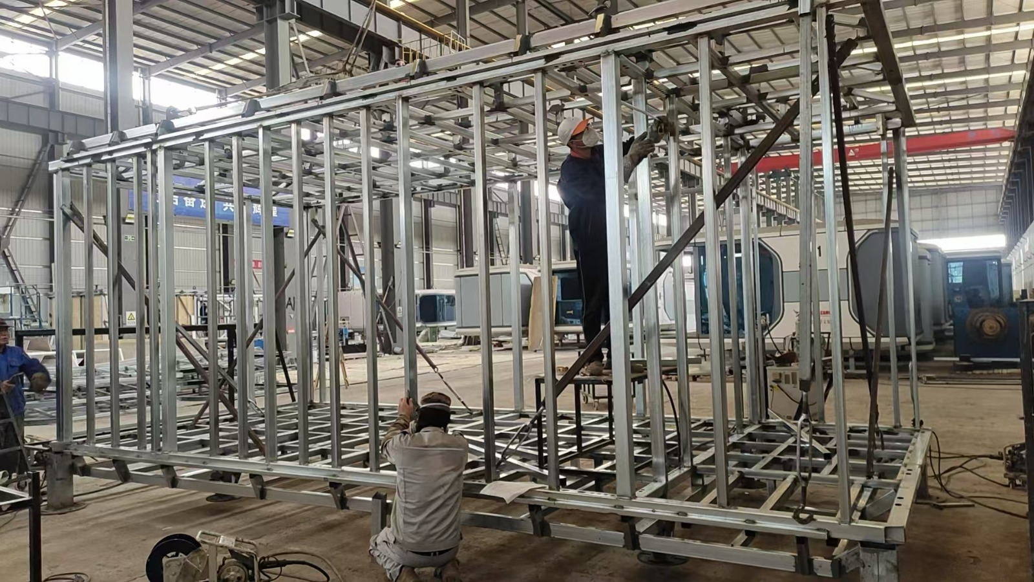
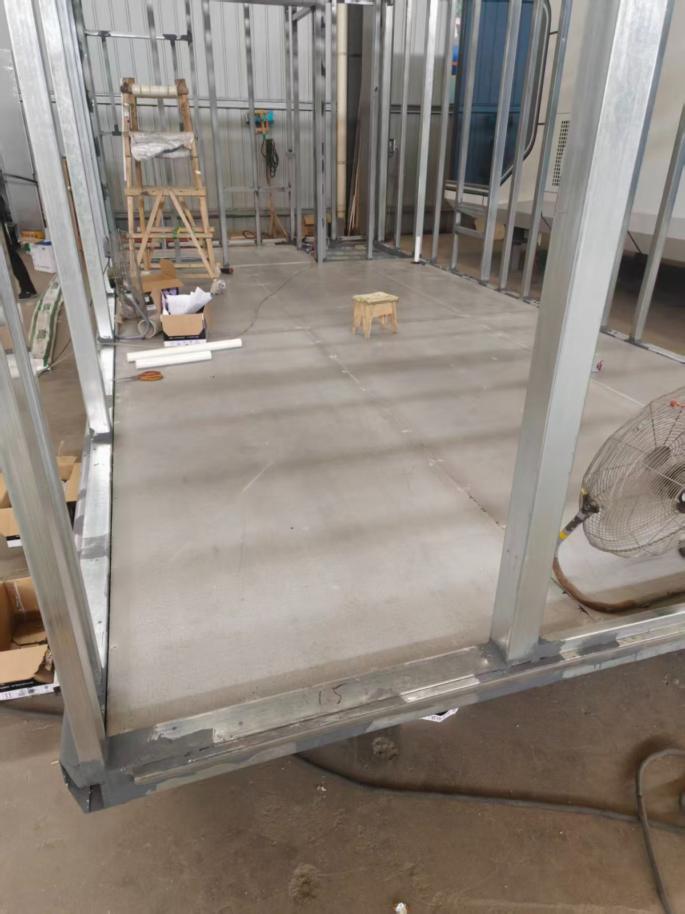
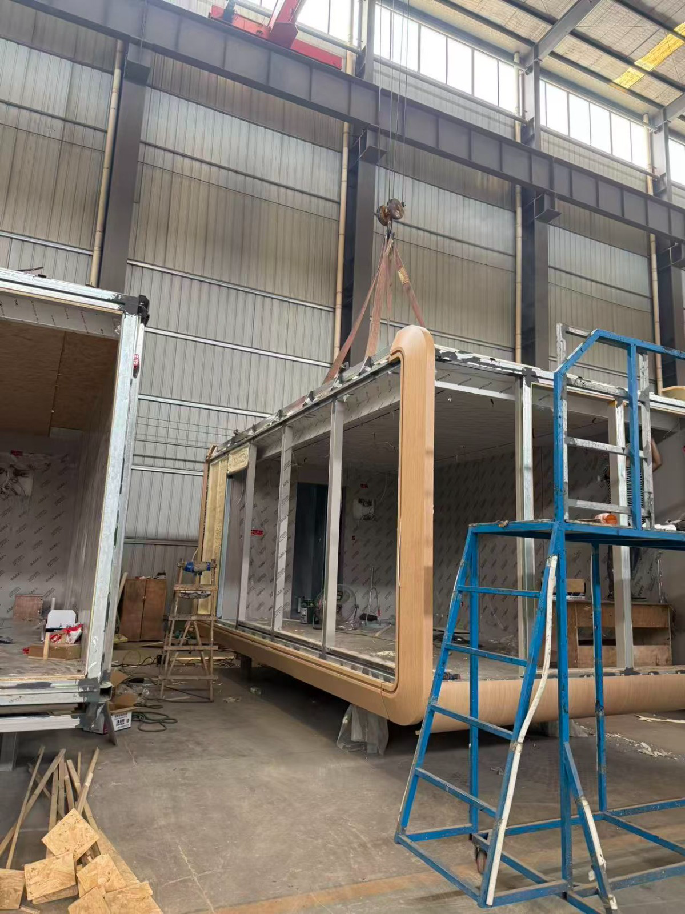
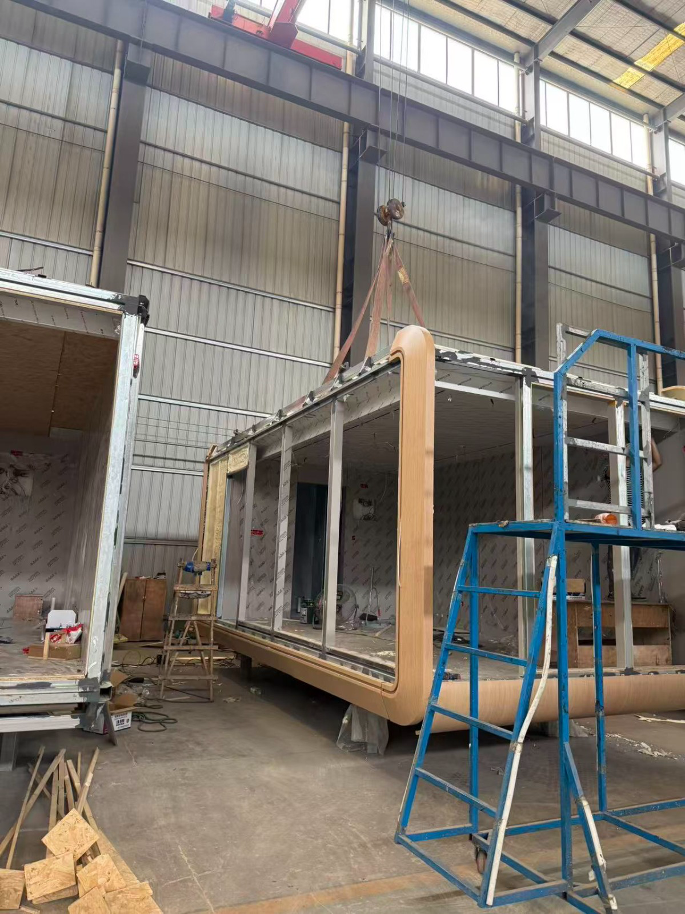
The complete factory construction process for a single modular home, built from bare steel frame to a finished, cladded shell in one month — ready for installation on a site in Limerick. These ten photos follow the build through every stage.
Project Overview
- Service Line
- Chapter One
- Location
- Limerick
The Story Behind the Build
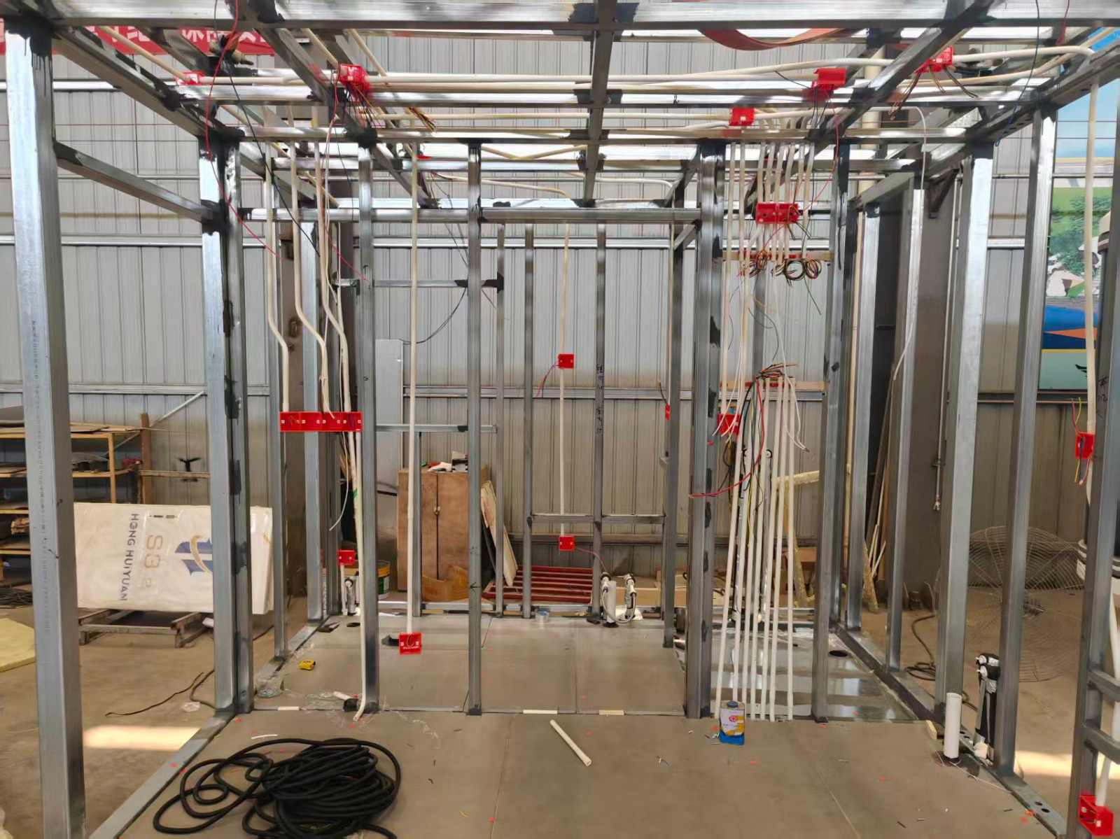
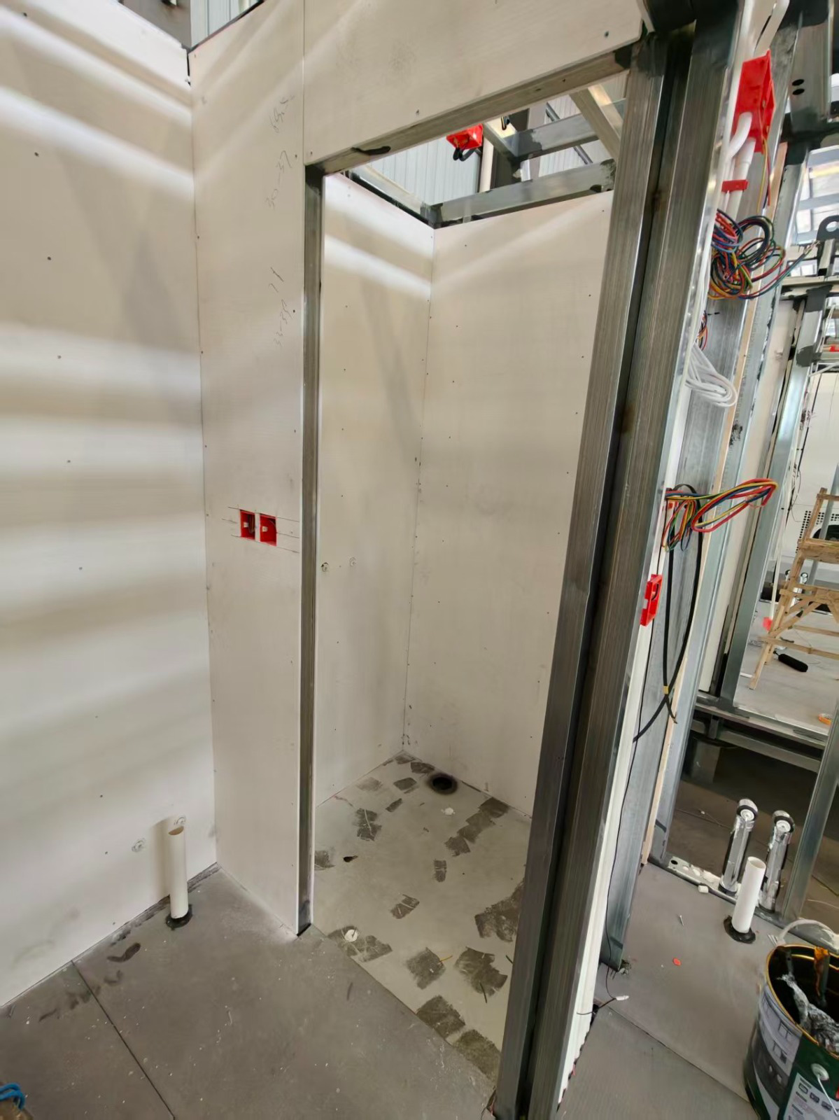
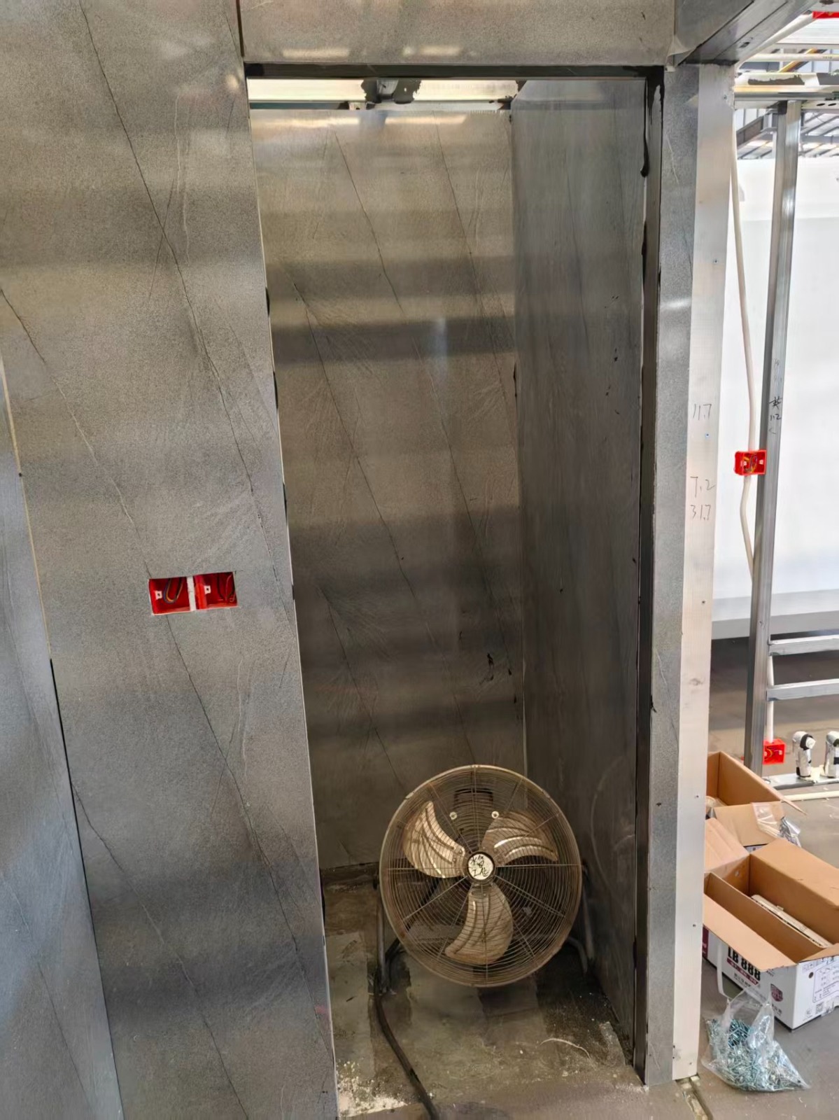
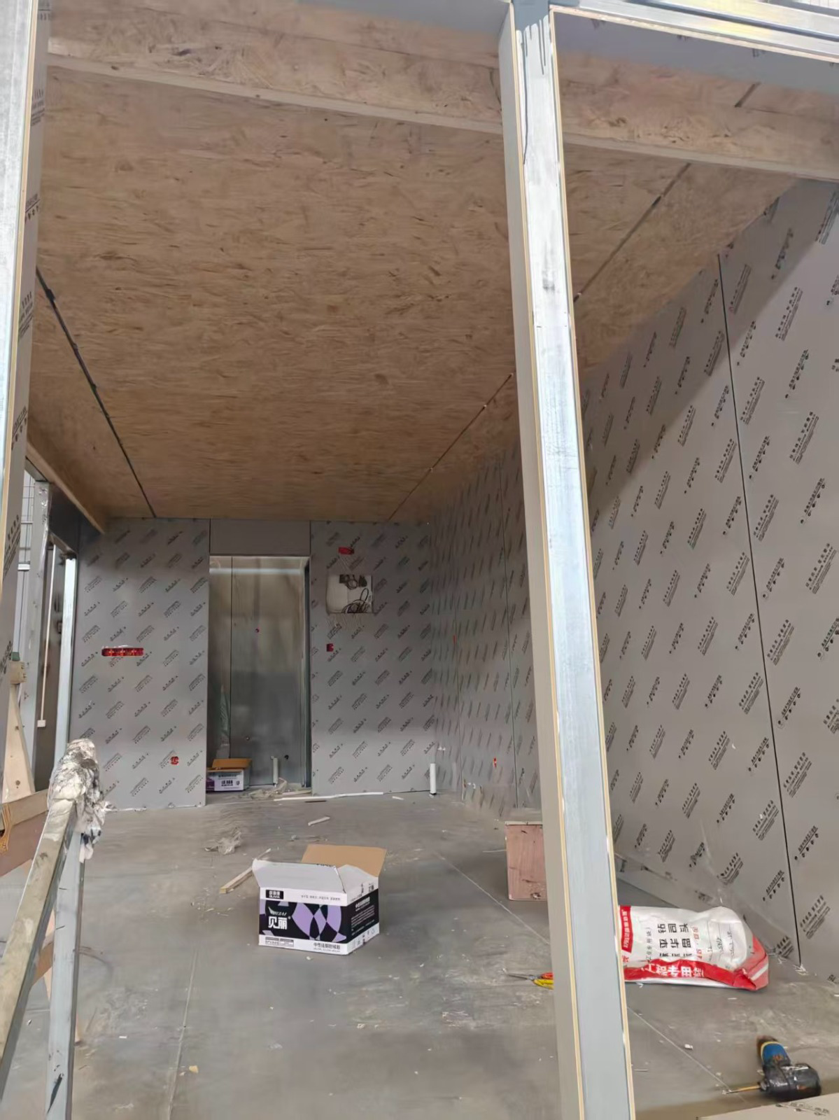
Most people only ever see a modular home arrive on the back of a lorry. This is the part they don't see — the month of work that happens first, on the factory floor. The build begins as a skeleton. The first photos show the galvanised light-gauge steel frame erected on the floor platform, with our team fitting the studs, braces and floor joists that will define every room. Nothing is left to guess: every measurement is set under factory conditions, away from the weather that delays traditional sites. Next comes the sub-floor and the first fix. You can see the grey structural floor panels going down, then the red electrical back-boxes and the bundles of coloured wiring and PVC conduit running through the frame. Plumbing drops and a bathroom floor drain are already in place before a single wall is boarded. Then the space starts to become a home. Partition walls go up, the bathroom is framed out, stone-finish panels are fitted around the doorways, and the OSB ceiling deck is laid overhead. What was an open steel cage is now a recognisable set of rooms. Finally the exterior takes shape. The curved oak wood-grain cladding is applied to the corner, the shell is lifted by the overhead crane for its final quality checks, and the unit is set down ready to load. In thirty days this home has gone from a stack of steel tubing to a finished, weather-tight, fully serviced module. What travels to Limerick is not a building site — it's a completed home, ready to be lifted into place and connected in hours. That is what a month in the factory buys you.
Materials & Craftsmanship
Project Gallery
Inspired by this build?
Let's start your own new chapter. Speak with our team about a similar project for your site.
Explore our modular homes in Ireland — including modular homes in Limerick.
Your Privacy & Cookie Consent
In accordance with the EU General Data Protection Regulation (GDPR) and the ePrivacy Directive, we use cookies and similar technologies to enhance your browsing experience, analyse site traffic, and personalise content. By clicking Accept All, you consent to our use of cookies. You may Decline to only allow strictly necessary cookies. For full details, see our Privacy Policy and Cookie Policy.