A Leinster Turnkey Build in Wicklow: Modular Home, Granny Flat & Garden in One Package
A Wicklow family needed a main home and a self-contained granny flat for a parent, all on one garden site — see how our turnkey crew delivered both, plus the garden, in a single coordinated build.
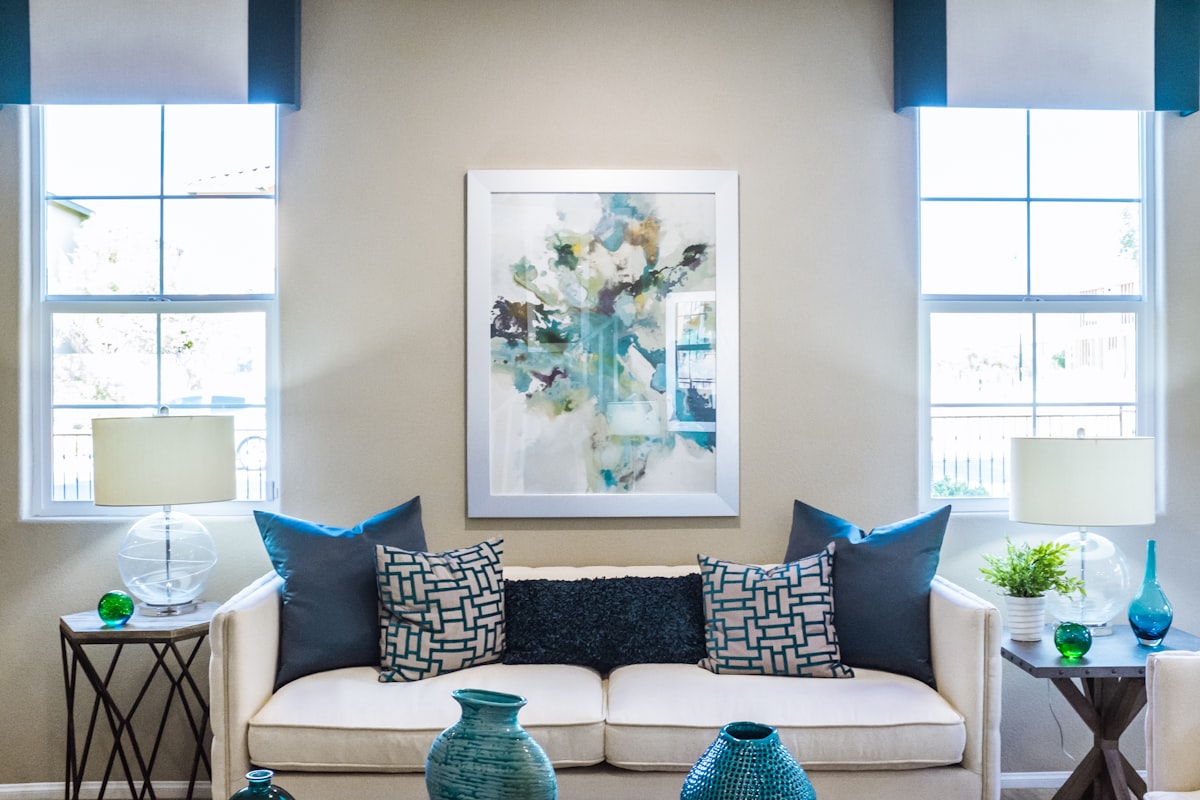
Looking for the full picture? Read our garden pods and garden rooms in Ireland.
A Two-Chapter Brief in Wicklow
A family in rural Wicklow came to us with a brief that's becoming more and more common in Leinster: they wanted to build a new modular home on their garden plot, and alongside it a self-contained granny flat so an ageing parent could live independently but close to family. They wanted the whole thing — home, flat, services, and garden — handled by one team under one contract.
That's a textbook New Chapter Homes turnkey build. Here's how the installation ran.
Step 1 — Planning the Two-Structure Layout
The site had room, but the layout mattered: the main home needed privacy from the road, the granny flat needed level access for a parent with mobility in mind, and both needed to share services efficiently. We designed a layout where the two structures sat at a slight angle, sharing a service run, with the flat positioned for flat access and the main home oriented to the garden's sunny aspect.
Because both structures sat within the curtilage and were sized carefully, we kept the planning position straightforward — an important early win.
Step 2 — Foundations for Two Structures
We installed ground screw pile foundations for both the main home and the granny flat in a single mobilisation. Because the site had a gentle slope, the screws were set at varying lengths to give two perfectly level substructures without any excavation or concrete — keeping the garden intact and the build clean.
Step 3 — Factory Build, Two Structures in Parallel
Both the main home (a Chapter Three-series modular home) and the granny flat (a Chapter Two pod configured as a self-contained unit) were built in our factory at the same time. Building both indoors meant consistent quality, identical insulation standards, and no weather delays — a real advantage when you're delivering two structures to one site.
Step 4 — Delivery and Dual Crane Lift
Delivery day saw both structures arrive on consecutive lowloads. We'd pre-planned a single crane set-up that could reach both foundation pads, so the home and the flat were both lifted, placed, and weathertight in a single day. On a Wicklow site where neighbours and access matter, a one-day lift kept disruption to a minimum.
Step 5 — Services and Fit-Out
Our team connected both structures to a shared water and electricity supply, installed a wastewater system sized for both, and completed the internal fit-out of each:
- The main home — kitchen, bathrooms, joinery, flooring, and lighting, finished to premium standard.
- The granny flat — a compact kitchenette, an accessible wet-room, and open-plan living, designed for independent living with support close at hand.
Interior styling for both was supported by our Karl's Furniture partners, giving the family a cohesive look across the two spaces.
Step 6 — Garden, Paths, and Landscaping
The turnkey package really shows its value on a two-structure site, where the gap between the buildings and the surrounding garden can easily look unfinished. We:
- Laid a level stone path connecting the main home to the granny flat — step-free, so the parent could walk between the two safely.
- Built a shared patio between the structures, creating a sheltered outdoor space the family could use together.
- Levelled and seeded the surrounding garden, so the site looked established from day one.
- Planted native Wicklow hedging along the road boundary for privacy and shelter.
- Finished the boundary with timber fencing in keeping with the rural setting.
By handover, the family had two finished buildings, connected by a finished garden, on a site that looked complete rather than half-built.
Why Turnkey Worked Here
A two-structure brief is exactly where the turnkey model pays off most:
- One team, one programme — coordinating foundations, two modules, services, and a garden across multiple contractors would have been a logistical nightmare; one contract made it simple.
- Consistent quality — both structures built in the same factory to the same standard.
- Finished setting — the connecting paths, patio, and planting turned two buildings into one coherent home.
Build Your Turnkey Home in Leinster
If you have a site in Wicklow — or anywhere in Leinster — and want a home, a granny flat, or both, delivered turnkey, we'd love to help. Contact us for a free site survey and quote, or explore our finance options for your weekly payment.
Explore Our Modular Homes
Related Articles
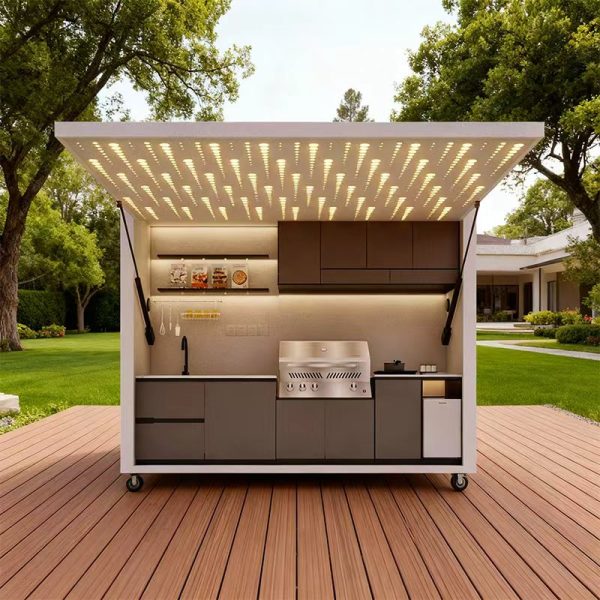
Outdoor Kitchen Brands Ireland: How to Choose Between Bull, Whistler, Beefeater & Cabinex
Bull, Whistler, Beefeater or Cabinex — which outdoor kitchen brand is right for your Irish garden? We compare the options and explain how a bespoke, installed kitchen compares.
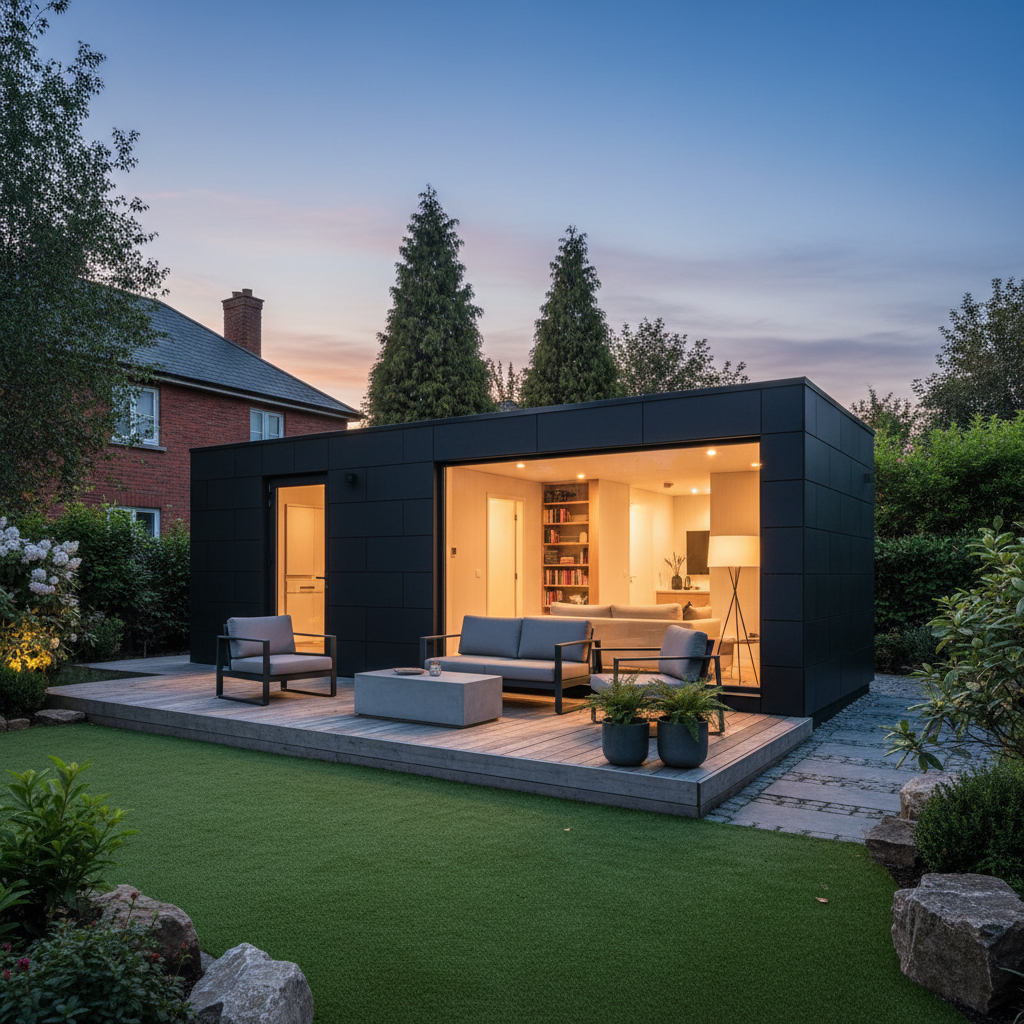
Modular Home Transportation in Ireland: How Your Home Is Delivered
Modular home transportation in Ireland — how a factory-built home is transported to your site, the logistics, access requirements, and what's included as standard.
Modular Home Exterior Finishes in Ireland: Plastered, Brick & Timber
Modular home exterior finishes in Ireland — plastered render, brick and timber cladding options compared, with maintenance, cost and look for each.
Ready to Start?
Talk to Our Team Today
Get expert advice, a free consultation, and a tailored quote for your project.
Get in Touch