Sandwich Panel Modular Homes Ireland: Wall System Explained
Sandwich panel modular homes in Ireland — what a sandwich panel wall is, how the insulated core works, thicknesses from 25–100mm, and thermal efficiency.
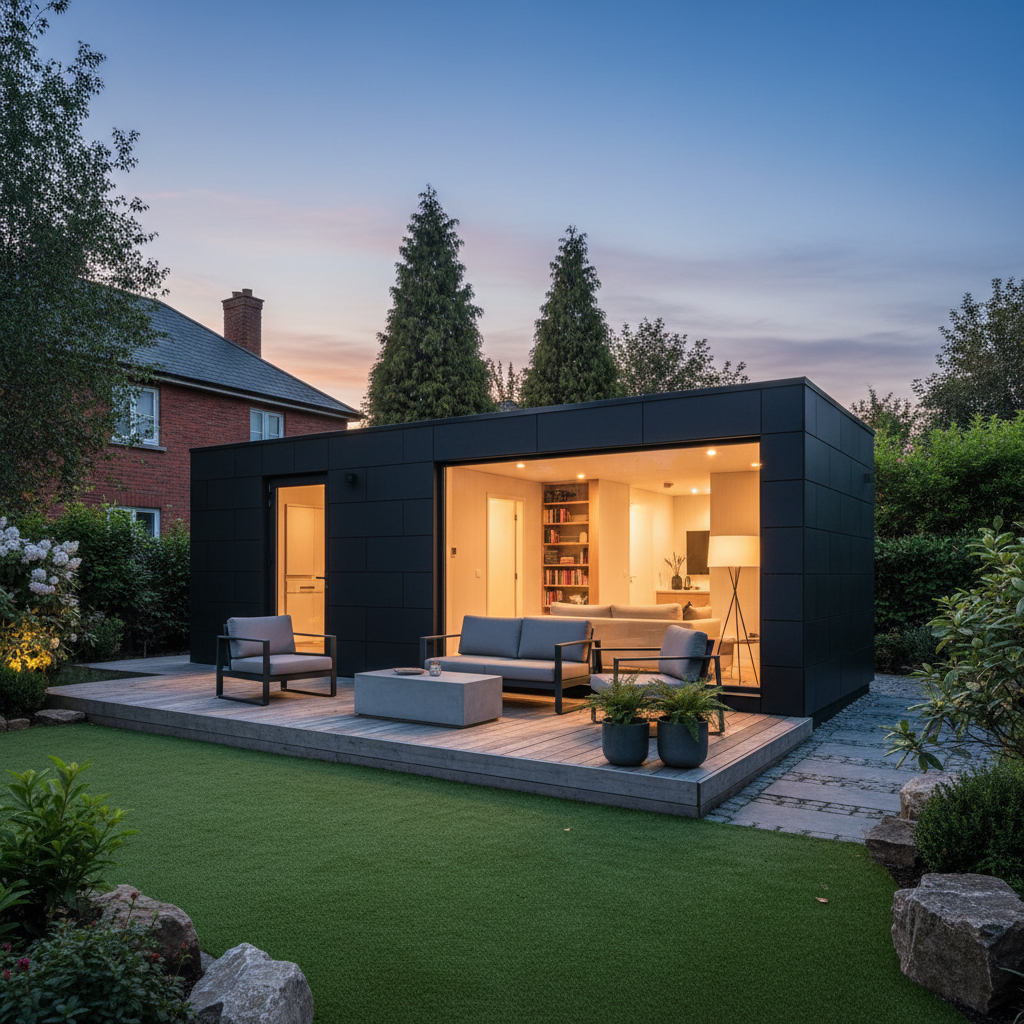
Looking for the full picture? Read our complete guide to modular homes in Ireland.
Sandwich Panel Modular Homes in Ireland
A sandwich panel is the multi-layer wall system used in many modern modular homes — two structural facings with an insulated core, factory-built for maximum thermal efficiency. This guide explains what sandwich panels are, how they work, and what to look for.
What Is a Sandwich Panel?
A sandwich panel is a wall, roof or floor panel made of three layers:
- Outer facing — steel, OSB or board
- Insulated core — rockwool, EPS or PIR insulation (25–100mm thick)
- Inner facing — board or plasterboard-ready surface
The "sandwich" gives the panel its strength and insulation in one factory-built unit.
Why Sandwich Panels Suit Modular Homes
1. Thermal Efficiency
The continuous insulated core has no cold bridging — the insulation isn't broken by studs, so the whole panel insulates. This achieves very low U-values.
2. Speed
Sandwich panels are factory-built to exact dimensions and assembled on site in days — far faster than stick-built walls.
3. Strength
The sandwich construction is structurally self-supporting — the panel carries the load, not just the frame.
4. Airtightness
Factory-built panels fit tightly, giving excellent airtightness — critical for an A-rated BER.
5. Quality
Every panel is built in controlled factory conditions, to a consistent standard.
Sandwich Panel Thicknesses
Sandwich panels come in a range of thicknesses, typically 25mm to 100mm, with the insulation thickness chosen to hit the target U-value:
- 25–50mm: internal partitions, non-insulated
- 50–75mm: garden rooms, offices
- 75–100mm: A-rated homes, full modular dwellings
What to Ask Your Builder
- What's the panel thickness? — and the insulation thickness
- What's the U-value? — walls, roof, floor
- What's the insulation material? — rockwool, EPS or PIR
- What's the fire rating? — especially the core
See: Rockwool Insulation in Modular Homes and SIP Panel Houses Ireland
Talk to Us About Sandwich Panel Construction
At New Chapter Homes, we build modular homes using high-performance sandwich panel systems. Book a free consultation to talk through your build.
Explore Our Modular Homes
Related Articles

Outdoor Kitchen Brands Ireland: How to Choose Between Bull, Whistler, Beefeater & Cabinex
Bull, Whistler, Beefeater or Cabinex — which outdoor kitchen brand is right for your Irish garden? We compare the options and explain how a bespoke, installed kitchen compares.
Modular Home Transportation in Ireland: How Your Home Is Delivered
Modular home transportation in Ireland — how a factory-built home is transported to your site, the logistics, access requirements, and what's included as standard.
Modular Home Exterior Finishes in Ireland: Plastered, Brick & Timber
Modular home exterior finishes in Ireland — plastered render, brick and timber cladding options compared, with maintenance, cost and look for each.
Ready to Start?
Talk to Our Team Today
Get expert advice, a free consultation, and a tailored quote for your project.
Get in Touch