Modular Homes Ireland: The Complete Buyer's Guide for 2026
Everything Irish buyers need to know about modular homes in Ireland — what they are, how they're built, planning rules, prices, energy ratings, and how New Chapter Homes delivers them nationwide.
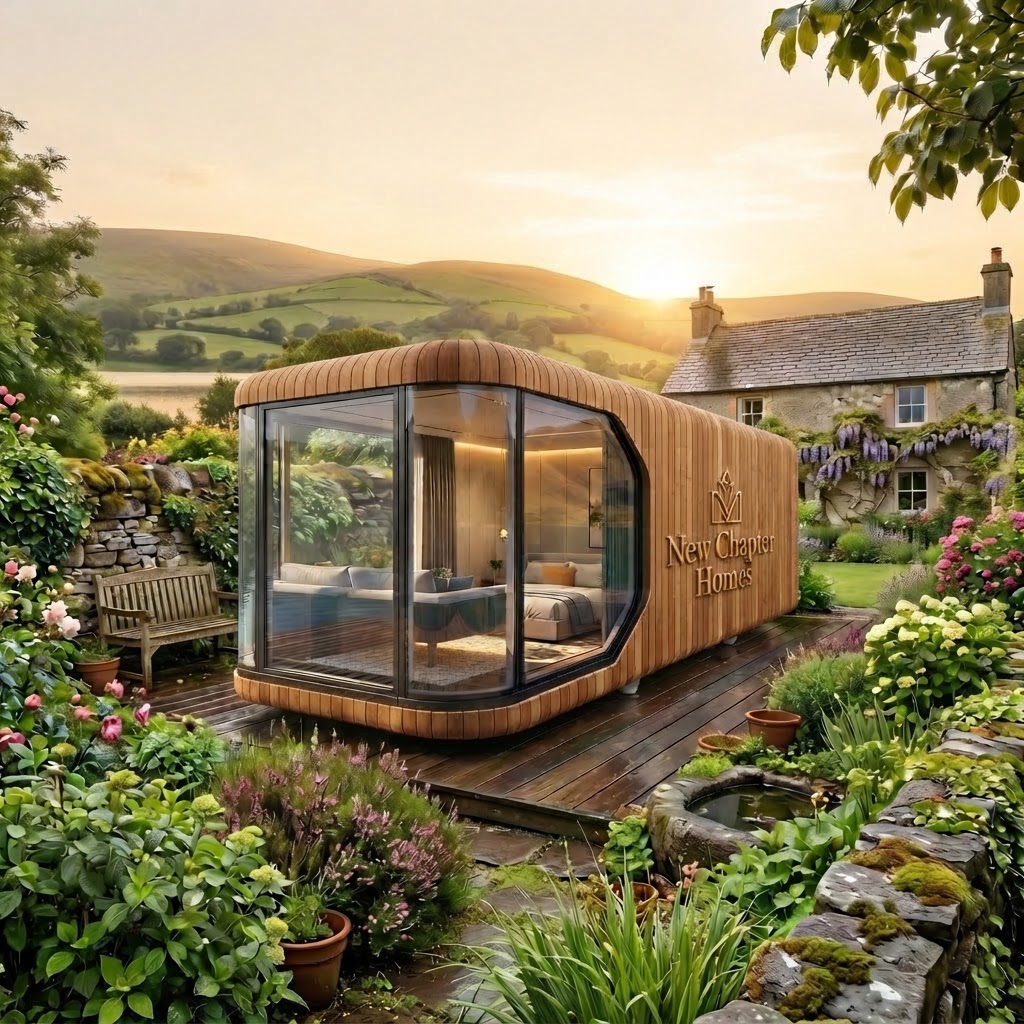
Looking for the full picture? Read our complete guide to modular homes in Ireland.
What Are Modular Homes in Ireland?
Modular homes in Ireland are fully finished, factory-built houses that are manufactured off-site and delivered to your land ready to install. Unlike traditional builds that are exposed to the Irish weather for months, a modular home is assembled in a controlled factory environment, then craned onto prepared foundations in a single day. New Chapter Homes builds and delivers modular homes across every county in Ireland, from Dublin to Cork to Galway.
It's worth pausing on what "modular" actually means, because the term is often used loosely. A true modular home is built as whole room-sized modules — complete with wiring, plumbing, insulation and internal finishes — that are then joined on your site. This is different from a kit house (flat-packed components you assemble on site), a log cabin (a single timber structure), or a precast concrete bungalow. Modular is the most complete form of off-site construction: by the time your home leaves our Kildare workshop, it is already a building, not a pile of materials.
How Are Modular Homes Built Differently From Traditional Homes?
A traditional Irish build can take 9–18 months on site, with materials open to rain, wind and delays. A modular home from New Chapter Homes is different:
- Factory manufacturing (8–12 weeks): Your home is built indoors in our workshop — timber frame, insulation, wiring, plumbing, plastering, kitchen and bathroom all fitted.
- Site preparation (2–6 weeks, in parallel): While your home is being built, we prepare your site — foundations, groundworks and utility connections.
- Delivery & install (1–3 days): The finished modules are transported and craned into position.
- Final connections & snag (1–3 weeks): We connect services, complete external finishes and hand over the keys.
The key advantage is parallelisation. On a traditional site, nothing happens until the foundations are done, then nothing happens until the walls are up, and so on. With modular, the most time-consuming work — building the actual house — happens in a warm, dry factory at the same time as your site is being prepared. The two timelines overlap, which is why a modular home can reach you in a fraction of the calendar time.
Do Modular Homes in Ireland Last As Long As Traditional Houses?
Yes. A New Chapter Homes modular home is built to the same Building Control (BCAR) standards as any permanent Irish dwelling. The structure is a timber-frame permanent building with proper foundations — not a temporary cabin. With an A2 BER rating, 50+ year structural life, and full compliance with Irish building regulations, a modular home is a genuine permanent residence.
There's a lingering misconception that anything built in a factory is somehow less permanent than something built on a muddy field. The opposite is true: factory construction produces tighter tolerances, better airtightness, and more consistent insulation than a site build exposed to the Irish climate. The building itself is every bit as permanent as a block-and-mortar house — it just arrived in a more efficient way.
Are Modular Homes in Ireland Permanent Dwellings?
This is one of the most common questions we hear, and the answer has improved significantly in recent years. Certified modular homes built to BCAR standards — like every New Chapter Homes build — are increasingly recognised by Irish lenders as permanent assets. Because our homes carry full certification, an A2 BER rating, and meet all building regulations, major lenders are willing to treat them like any other permanent dwelling.
We recommend speaking to your mortgage broker early in the process so the finance side runs in parallel with the build, just like the site works do.
Which New Chapter Homes Models Suit Irish Buyers?
We build four core ranges for the Irish market:
- Chapter One Series — a two-bedroom modular home designed for comfortable living.
- Chapter Two Series (F5) — a studio modular capsule pod with open-plan kitchen, lounge, sleeping area and wet-room — perfect as a garden annex or holiday home.
- Chapter Three Series — designed for compact living, ideal as a guest suite, garden retreat or holiday pod.
- Garden Rooms & Studios — insulated garden buildings for home offices, gyms and studios.
The right model depends on your plot, your planning position, and what you want the space to do. A Dublin back garden with a clear rear building line might suit a Chapter Two; a rural Kildare plot with road access might suit a Chapter One two-bedroom home. Our free site assessment helps you choose.
How Do I Get a Modular Home in Ireland?
The process starts with a free site assessment. Book a consultation, we visit your site, agree a design and budget, manufacture off-site, and install on your land. Contact New Chapter Homes today to start your new chapter.
Explore New Chapter Homes
- Garden Pods Ireland — Garden pods and garden rooms
- Capsule Homes Ireland — Compact, self-contained capsule homes
- Get in Touch — Book a free site survey today
Explore Our Modular Homes
Related Articles
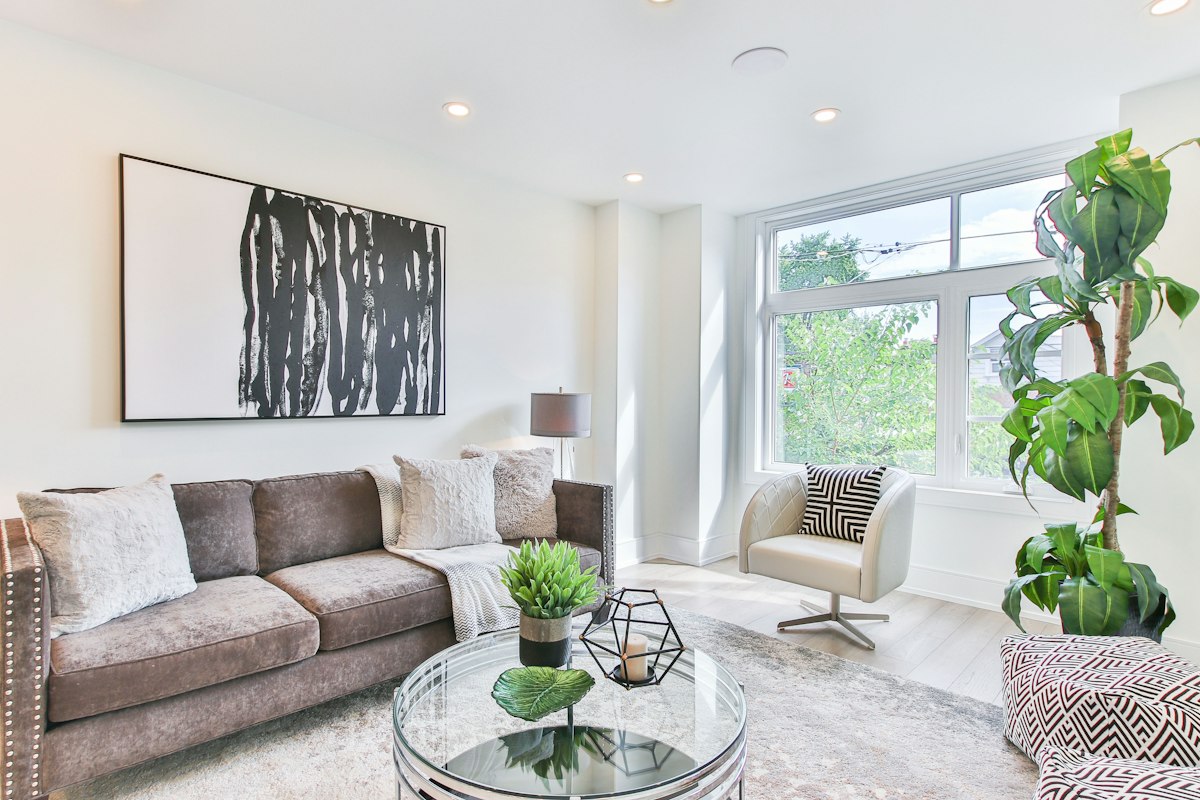
Granny Flats Ireland: Costs, Planning & Rental Income Guide
A practical Irish guide to granny flats and modular granny flats — what they cost, how planning permission works, the realistic rental income potential, energy efficiency and turnkey modular construction from New Chapter Homes.

Outdoor Kitchen Modules & Components: Building Your Garden Kitchen in Ireland
Modular outdoor kitchens let you build the exact layout you want. We break down the core modules and components — from cabinetry and fridges to grills and pizza ovens — and how to configure them for an Irish garden.
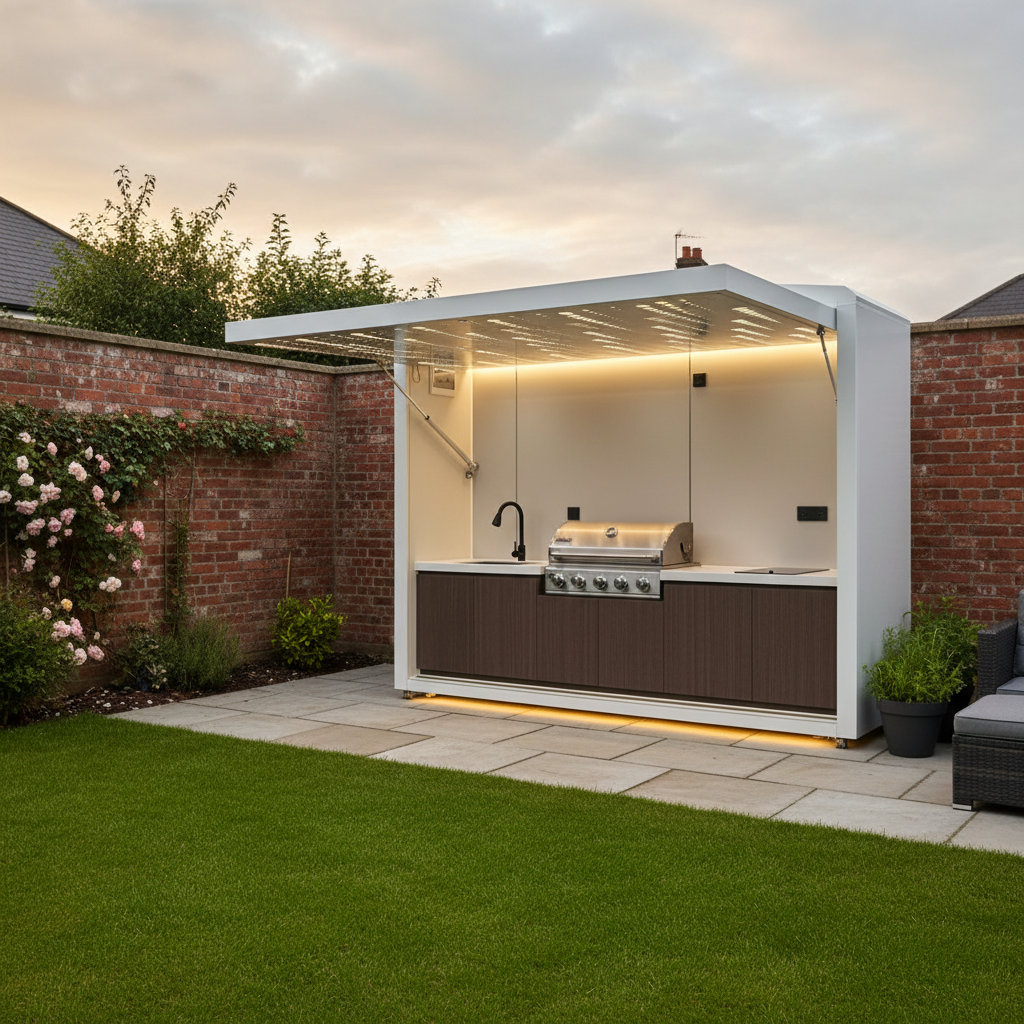
How Much Does an Outdoor Kitchen Cost in Ireland? 2026 Pricing Guide
What does an outdoor kitchen cost in Ireland? From a compact BBQ island to a full entertaining suite with pergola, we break down the pricing factors and what to expect in 2026.
Ready to Start?
Talk to Our Team Today
Get expert advice, a free consultation, and a tailored quote for your project.
Get in Touch