Subdivision, Dormer Extensions, and Heat Pumps: Other Planning Exemptions You Should Know About
The new regulations didn't just change the rules for garden dwellings — they also introduced exemptions for house subdivision, dormer extensions, and heat pumps. Here's the full picture.
Looking for the full picture? Read our planning permission guide.
Beyond the Garden Dwelling
The 32–45sqm auxiliary garden dwelling exemption has dominated the headlines, but the new exempted development regulations include several other significant changes that every Irish homeowner should know about.
1. Subdivision of the Principal Dwelling
New exemption: You can now subdivide your home to create up to one additional self-contained unit within the existing building envelope — without planning permission.
Conditions:
- Each subdivided unit must have a minimum floor area of 32 square metres
- The subdivision is within the existing building envelope (no extension to the footprint)
- The property has not already been subdivided
- All Building Regulations and Building Control requirements are met
Why it matters: This opens the door to multi-generational living without building anything new. An older homeowner with a large house can create a self-contained unit for a dependent relative — or for rental — while remaining in the main part of the house.
2. Dormer Roof Box and Roof Light Extensions
New exemption: You can now add a dormer roof box and/or roof light to the principal dwelling without planning permission.
Why it matters: Converting an attic or adding headroom to an upper floor has historically required planning permission in many cases. This exemption simplifies the process for homeowners looking to add space vertically rather than horizontally.
3. Increased Extension Limit: 40sqm to 45sqm
Updated exemption: The exemption for extending the principal dwelling has increased from 40 square metres to 45 square metres.
Why it matters: An extra 5sqm may not sound like much, but it's the difference between a modest extension and a genuinely spacious one. For many homeowners, this removes the need for a planning application for a rear or side extension that previously would have tipped over the threshold.
4. Increased Garden Structure Limit: 25sqm to 30sqm
Updated exemption: The exemption for a detached garden structure (shed, home office, gym) has increased from 25 square metres to 30 square metres.
Why it matters: As we covered in a separate article, this 20% increase gives homeowners substantially more flexibility for garden offices, gyms, and studios.
5. Heat Pump Exemption Expanded
Updated exemption: The exemption for heat pumps has been expanded so that it is no longer restricted to the rear of the property.
Why it matters: Previously, a heat pump had to be located at the rear of the house to qualify for exemption. This limited installation options, particularly for properties with limited rear access or where the optimal location was at the side or front. The expanded exemption removes this constraint.
The Big Picture
Taken together, these changes represent the most significant liberalisation of Ireland's planning rules in a generation. They give homeowners genuine freedom to:
- Add living space — through extensions, dormers, and garden dwellings
- Create multi-generational living arrangements — through subdivision and auxiliary dwellings
- Improve energy efficiency — through heat pump installation
- Build functional garden spaces — through the increased garden structure limit
All without the time, cost, and uncertainty of a full planning application.
New Chapter Homes: Your Partner for the New Rules
Whether you're considering a garden dwelling, a home extension, or a subdivision, New Chapter Homes can help. Our team understands the new regulations inside out, and every build we undertake is designed and technically documented for compliance with applicable Building Regulations and Building Control requirements.
Note: The exemption rules described here are in force from 27 July 2026 under S.I. No. 340 of 2026. Always verify the current position with your local planning authority before proceeding, as conditions apply and individual circumstances vary. See our Planning Permission Ireland: The Complete 2026 Guide for the latest information.
Book a free site survey or explore our services to get started.
Explore Our Modular Homes
Related Articles

Do You Need Planning Permission for an Outdoor Kitchen in Ireland?
Outdoor kitchens are usually exempt from planning permission in Ireland, but the rules matter. Here is what the Planning and Development Act exemptions mean for your garden kitchen.
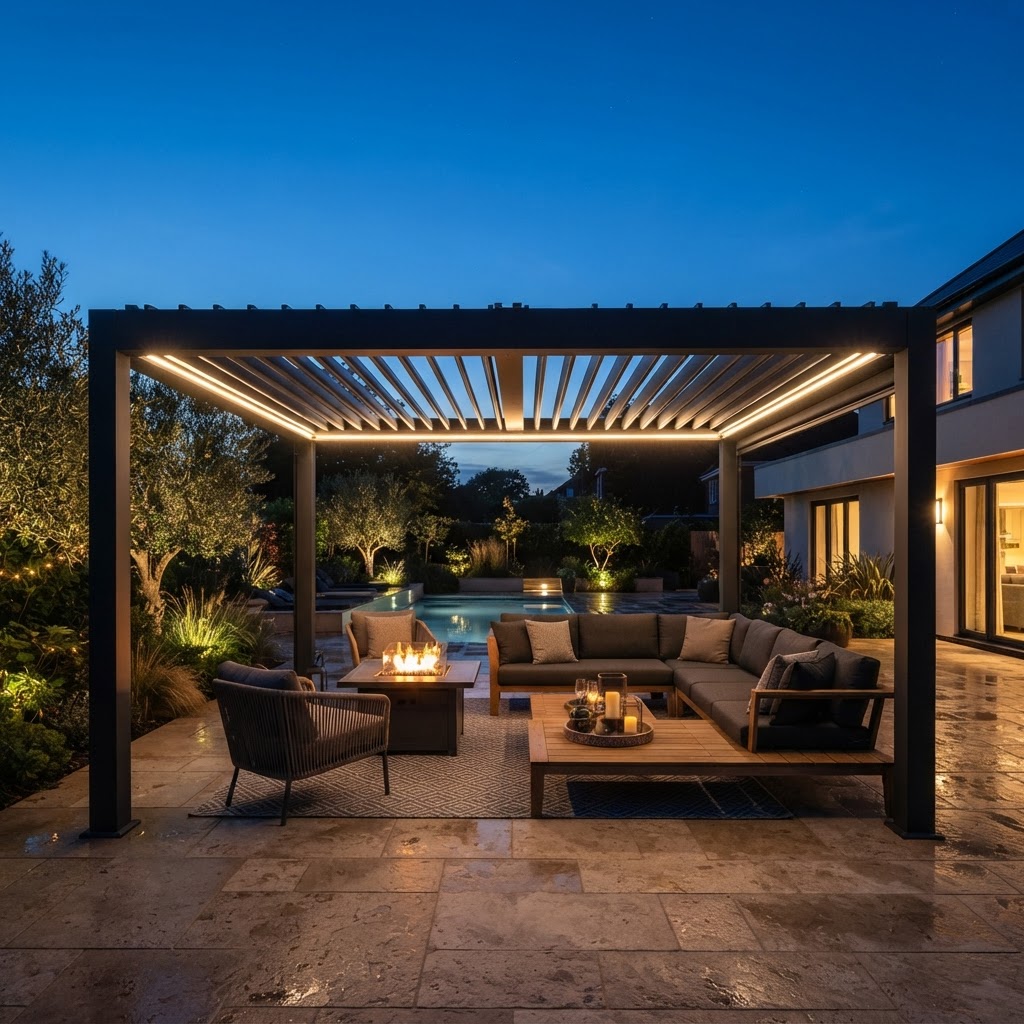
Do Pergolas Need Planning Permission in Ireland?
Do you need planning permission for a pergola in Ireland? The answer depends on the size, height, location and specifics of your project. We explain the key considerations and why a blanket answer is not possible.
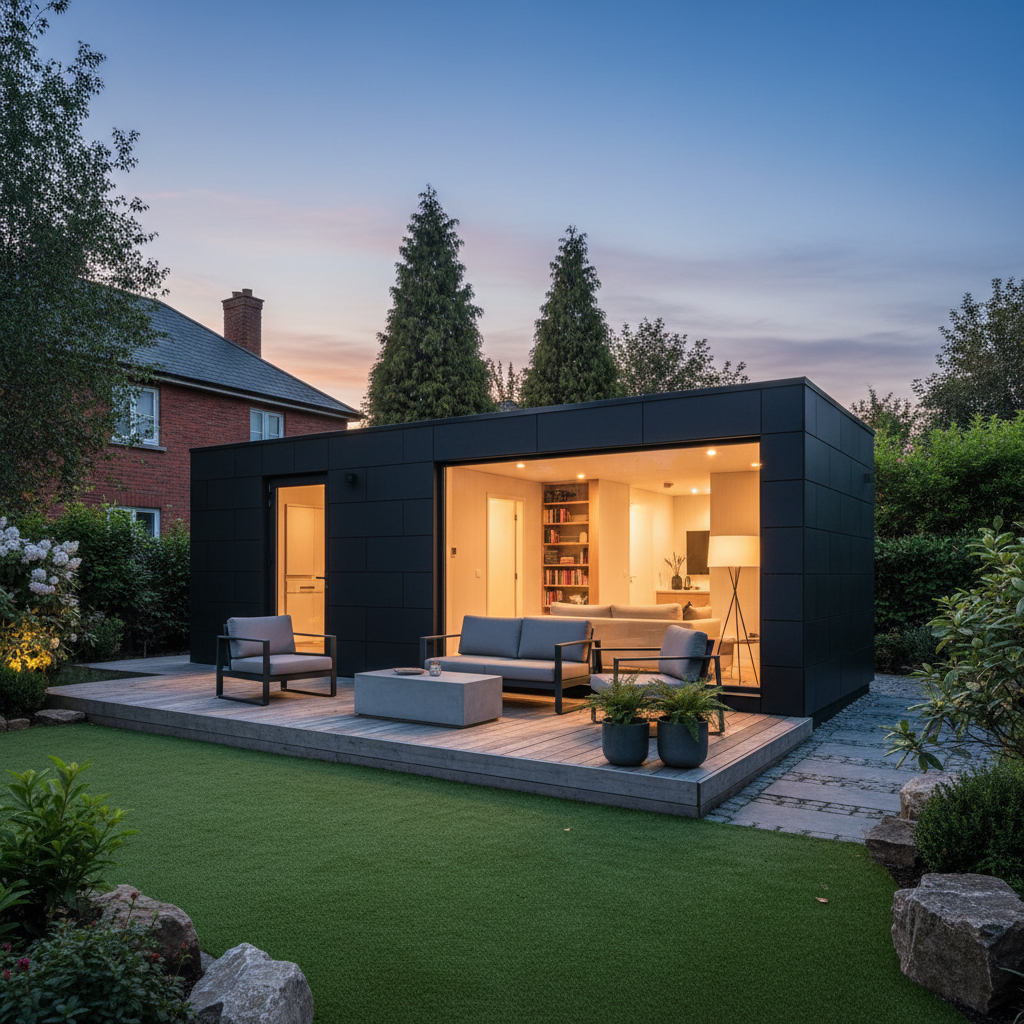
The 45m² Planning Exemption in Ireland: What It Means for Garden Modular Homes
The Class 3A 32–45m² planning exemption for modular homes in Irish back gardens explained — what it covers, what it doesn't, and what you still need to do before you build.
Ready to Start?
Talk to Our Team Today
Get expert advice, a free consultation, and a tailored quote for your project.
Get in Touch