From 25sqm to 30sqm: Garden Rooms and Home Offices Get a Boost Under New Rules
The exemption for garden structures has increased from 25sqm to 30sqm — a 20% boost that gives homeowners more room for home offices, gyms, and studios without planning permission.
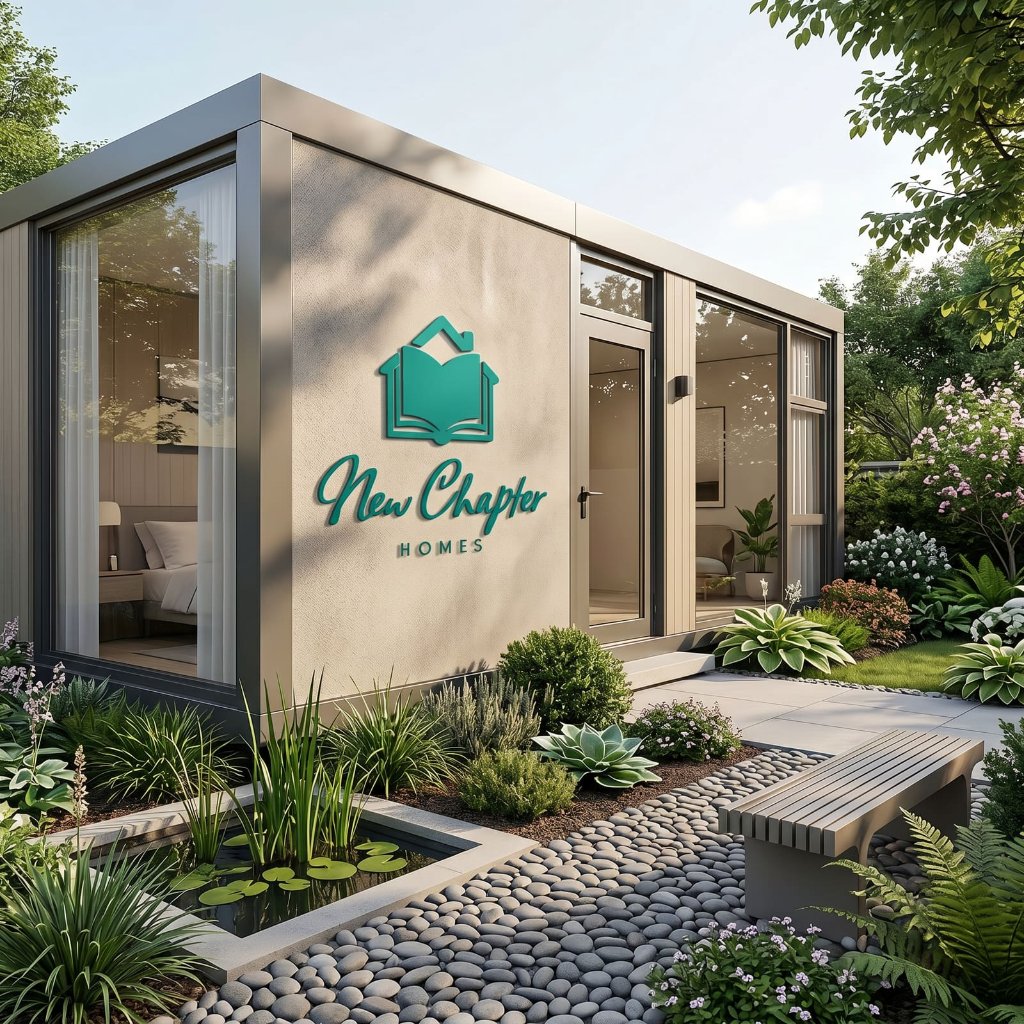
Looking for the full picture? Read our 45m² planning exemption guide.
A Quiet but Significant Change
While the new 32–45sqm auxiliary dwelling exemption has grabbed the headlines, another change in the regulations deserves attention: the garden structure exemption has increased from 25sqm to 30sqm.
That's a 20% increase — and for many homeowners, it makes the difference between a cramped garden office and a genuinely comfortable, usable space.
What the Garden Structure Exemption Covers
The exemption applies to detached structures in the rear garden used for purposes ancillary to the principal dwelling — meaning they are not self-contained living accommodation. This includes:
- Home offices — the post-pandemic remote work staple
- Gyms and fitness studios — from yoga rooms to home gyms
- Art and music studios — creative spaces away from the main house
- Garden rooms and sun rooms — relaxation and entertainment spaces
- Sheds and storage — practical outbuildings
The key distinction: these structures do not include sleeping accommodation, a full bathroom, or a self-contained kitchen. If you want to live in it, you need the 32–45sqm auxiliary dwelling exemption instead.
What 30sqm Gives You
At 30sqm, you have a substantial space. For context:
- A typical double bedroom is 12–14sqm
- A standard living room is 18–22sqm
- 30sqm is roughly the size of a generous one-car garage — but far more versatile
With 30sqm, you can comfortably fit:
- A home office with desk space, shelving, and a seating area
- A fully equipped home gym with machines, free weights, and a stretching area
- An art studio with easels, storage, and natural light from large windows
- A garden entertainment room with a bar, seating, and AV equipment
The Conditions
As with the auxiliary dwelling exemption, conditions apply:
- The structure must be in the rear garden
- It must be ancillary to the principal dwelling (not self-contained living accommodation)
- Height limits apply (generally 2.4m at boundaries, up to 3m elsewhere, 4m for pitched roofs)
- 25sqm of private garden space must remain
- The combined area of garden structures affects the 45sqm total if you also build an auxiliary dwelling
- Building Regulations still apply — particularly for electrical safety and fire safety
New Chapter Homes Garden Rooms
Our Garden Room model is designed to sit perfectly within the 30sqm exemption, offering a premium, fully insulated garden space that feels like a natural extension of your home. With high-end finishes, integrated lighting, and optional fit-out by our partner Karl's Furniture, it's the ideal solution for a home office, studio, or relaxation space.
Note: The exemption rules described here are in force from 27 July 2026 under S.I. No. 340 of 2026. Always verify the current position with your local planning authority before proceeding, as conditions apply and individual circumstances vary. See our Planning Permission Ireland: The Complete 2026 Guide for the latest information.
Explore Our Modular Homes
Related Articles

Do You Need Planning Permission for an Outdoor Kitchen in Ireland?
Outdoor kitchens are usually exempt from planning permission in Ireland, but the rules matter. Here is what the Planning and Development Act exemptions mean for your garden kitchen.
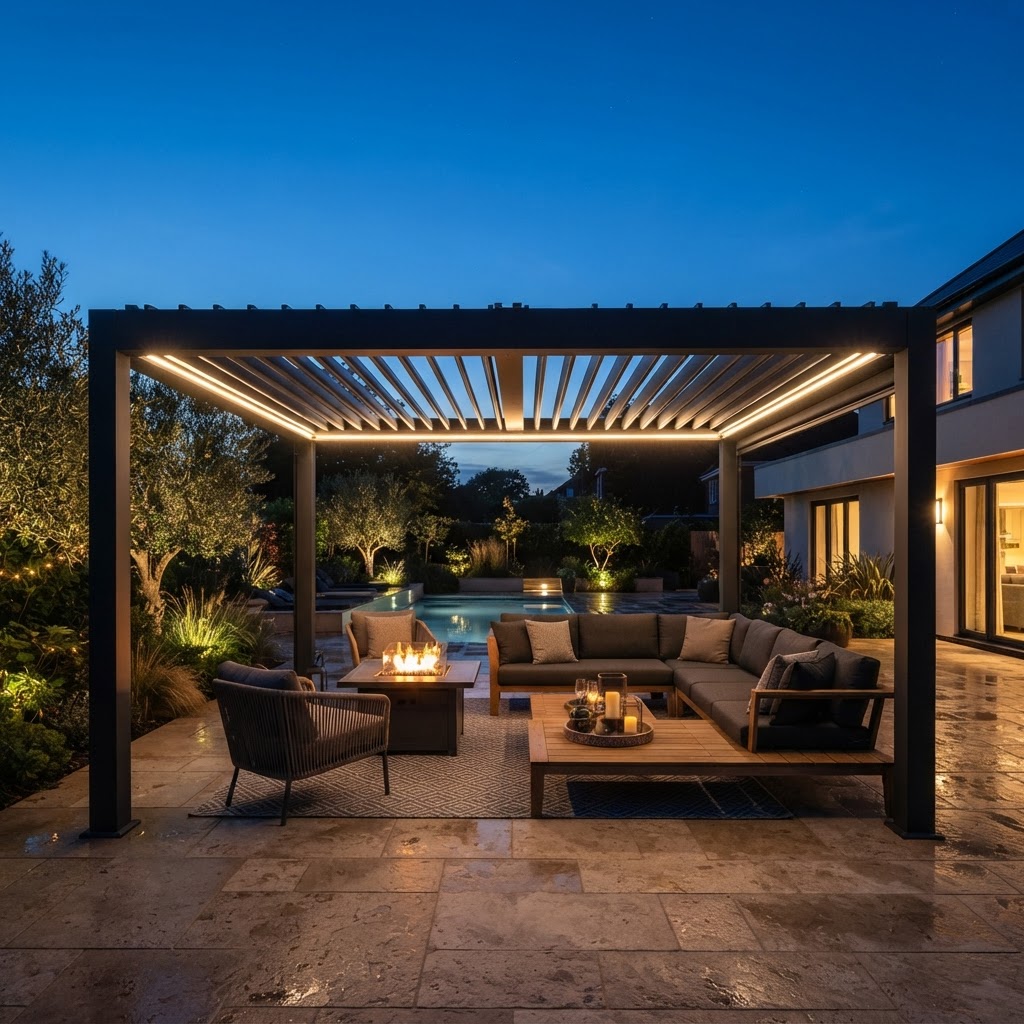
Do Pergolas Need Planning Permission in Ireland?
Do you need planning permission for a pergola in Ireland? The answer depends on the size, height, location and specifics of your project. We explain the key considerations and why a blanket answer is not possible.
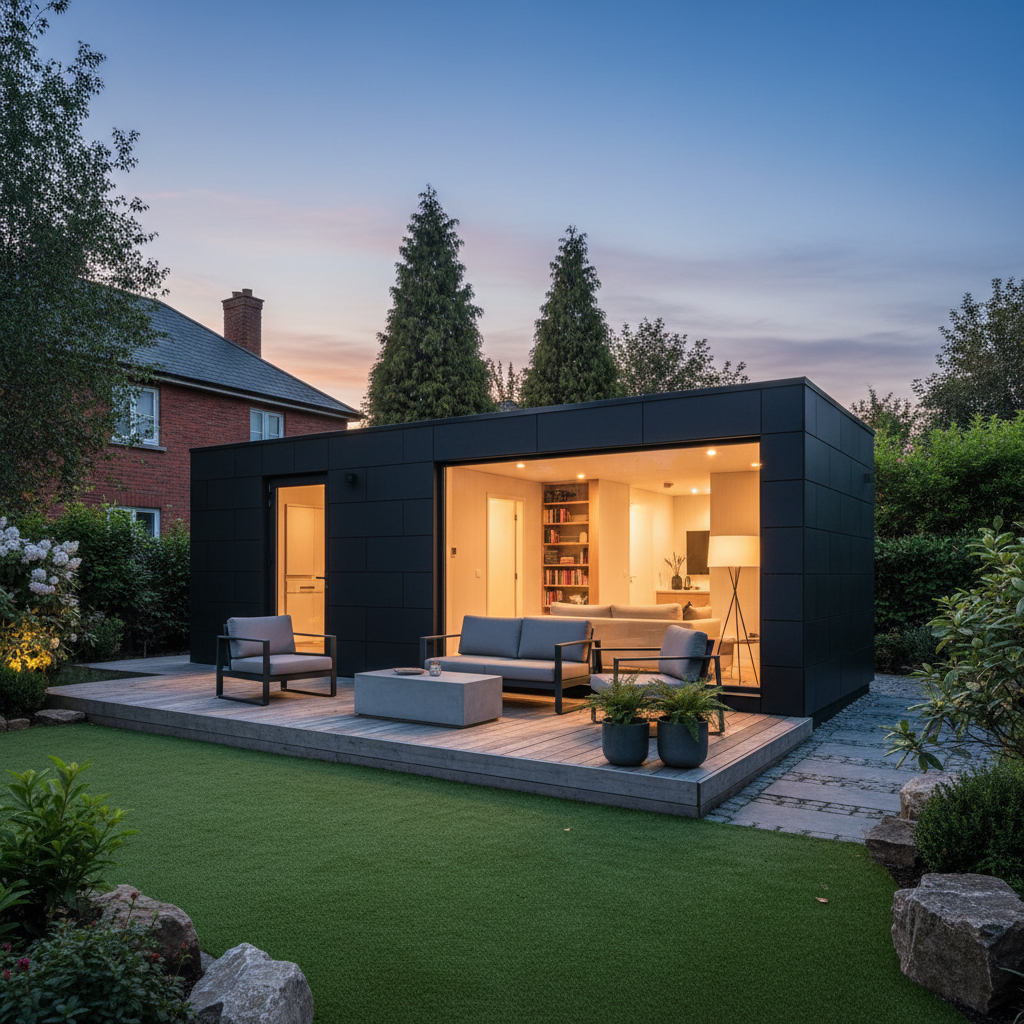
The 45m² Planning Exemption in Ireland: What It Means for Garden Modular Homes
The Class 3A 32–45m² planning exemption for modular homes in Irish back gardens explained — what it covers, what it doesn't, and what you still need to do before you build.
Ready to Start?
Talk to Our Team Today
Get expert advice, a free consultation, and a tailored quote for your project.
Get in Touch