Modular Home Site Checklist Ireland: What to Check Before You Buy
The complete modular home site checklist for Ireland — access, ground, services, planning, orientation and boundaries. What to check before you commit to a build.
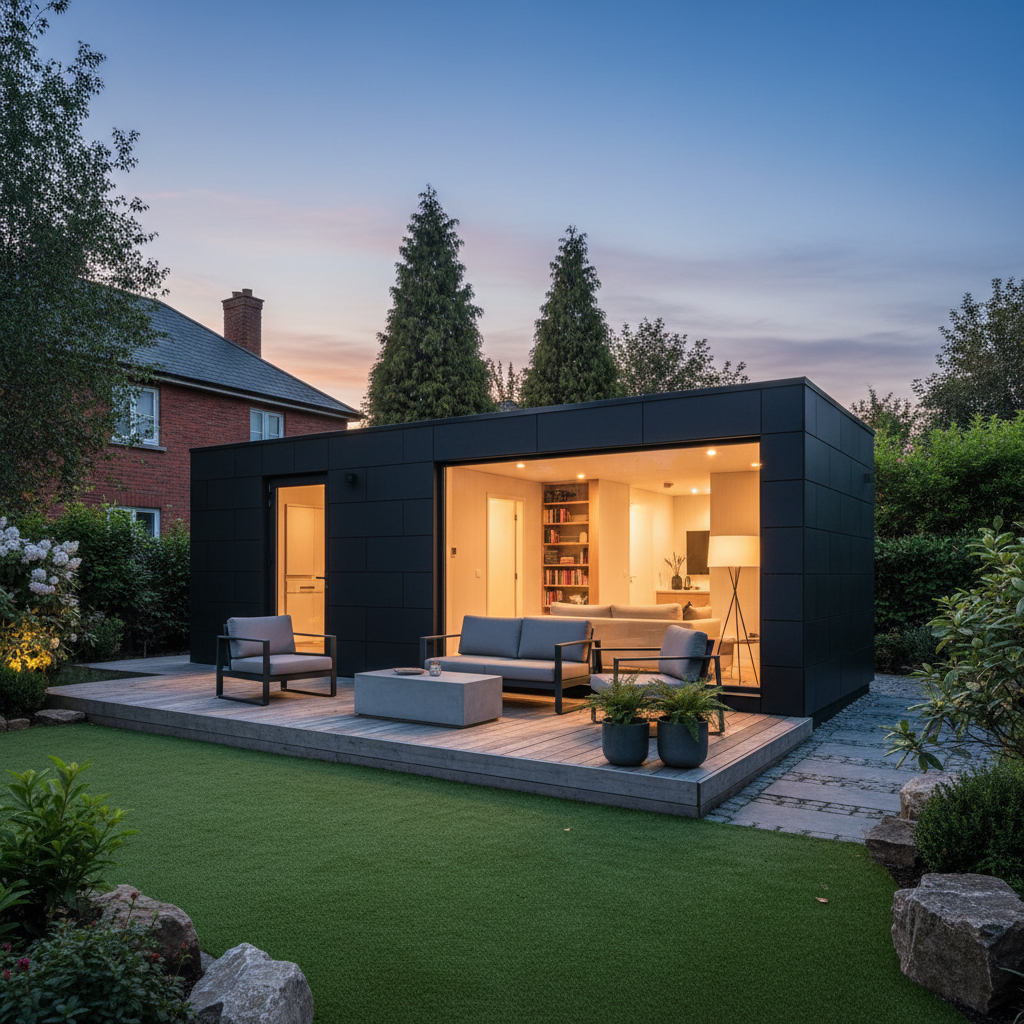
Looking for the full picture? Read our complete guide to modular homes in Ireland.
The Modular Home Site Checklist for Ireland
Before you commit to a modular home, you need to know your site can actually take one. This checklist covers the critical factors to check on any Irish site before you buy or build — access, ground, services, planning, orientation and boundaries.
1. Access
The single most common modular build problem is access. A modular home is delivered on a truck and lifted into place with a crane. Before you commit, check:
- Can a truck reach the site? — narrow lanes, weight limits, low bridges and tight corners all matter.
- Is there room for a crane? — cranes need a stable standing area and enough reach.
- Are there overhead obstructions? — ESB wires, tree branches, eaves.
- Is the route weight-rated? — a loaded modular truck is heavy.
If access is tight, a smaller modular unit or a panel-built (SIP) home may be the answer.
2. Ground and Foundation
- Soil type — peat, soft ground or made-up ground may need a piled foundation.
- Slope — sloping sites suit ground screws; flat sites suit a slab.
- Drainage — water pooling against the foundation causes problems.
- Site survey — always get a proper ground survey before you commit.
3. Services
- Electricity — is there a connection, or do you need a new ESB connection?
- Water — mains or a well?
- Wastewater — mains sewer or a septic tank / treatment system?
- Percolation — if you need a septic system, does the ground percolate?
Services can add significant cost — confirm them early.
4. Planning
- Does the site have planning permission? — or will you need to apply?
- Is the site in a protected area? — coastal, scenic, conservation or flood zones can restrict what you can build.
- Are there restrictive covenants? — check the title.
- Is the site within the garden of an existing house? — ancillary exemption rules may apply.
5. Orientation and Light
- South-facing glazing — maximises free solar heat and light.
- Shading — trees, neighbouring buildings and hills can block light.
- Wind exposure — orient living spaces away from the prevailing wind.
6. Boundaries and Setbacks
- Distance to boundaries — planning rules require minimum setbacks.
- Height limits — especially for ancillary units and extensions.
- Overlooking — windows that overlook a neighbour can be restricted.
7. Budget Reality Check
- Site works — foundations, services and access can add €15,000 – €50,000+.
- Planning fees and consultants — if planning is needed.
- Connection charges — ESB, water and wastewater.
Always get a site-specific quote that includes site works, not just the house.
Talk to Us About Your Site
At New Chapter Homes, we survey your site and confirm access, ground, services and planning before you commit. Book a free site survey to get started.
Explore Our Modular Homes
Related Articles
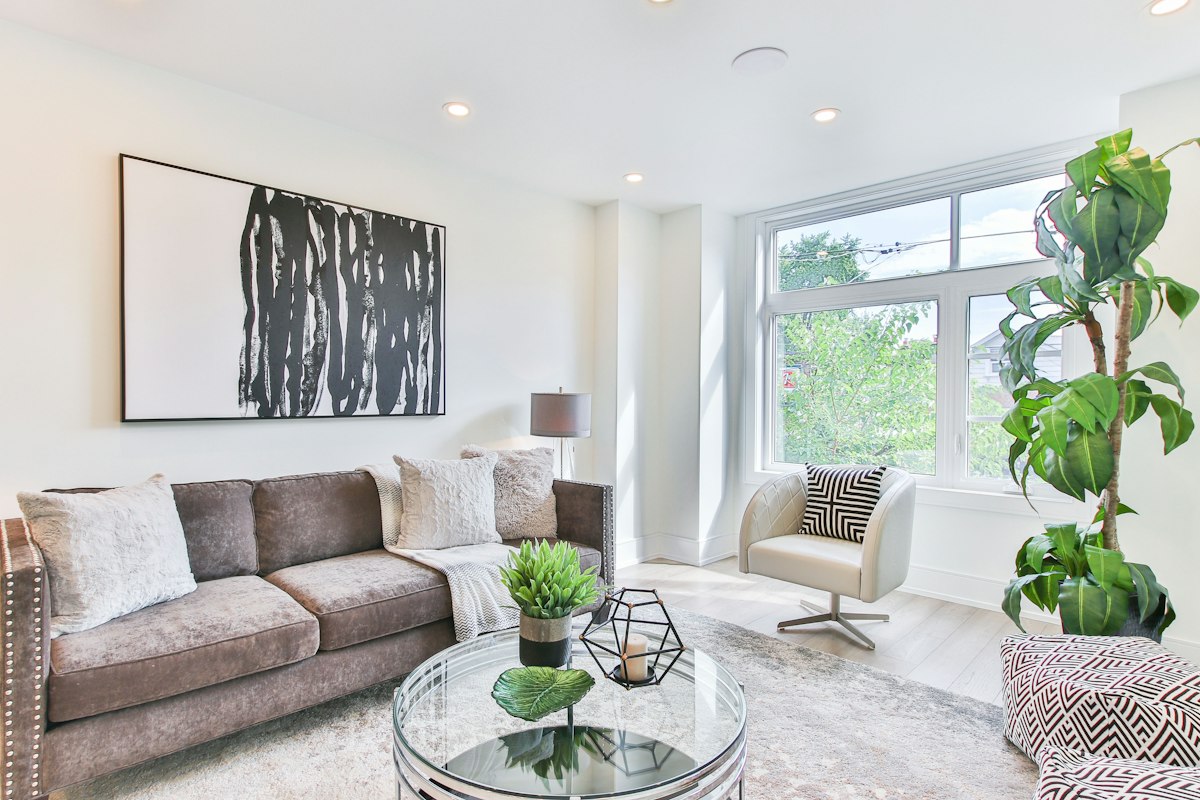
Granny Flats Ireland: Costs, Planning & Rental Income Guide
A practical Irish guide to granny flats and modular granny flats — what they cost, how planning permission works, the realistic rental income potential, energy efficiency and turnkey modular construction from New Chapter Homes.

Outdoor Kitchen Modules & Components: Building Your Garden Kitchen in Ireland
Modular outdoor kitchens let you build the exact layout you want. We break down the core modules and components — from cabinetry and fridges to grills and pizza ovens — and how to configure them for an Irish garden.
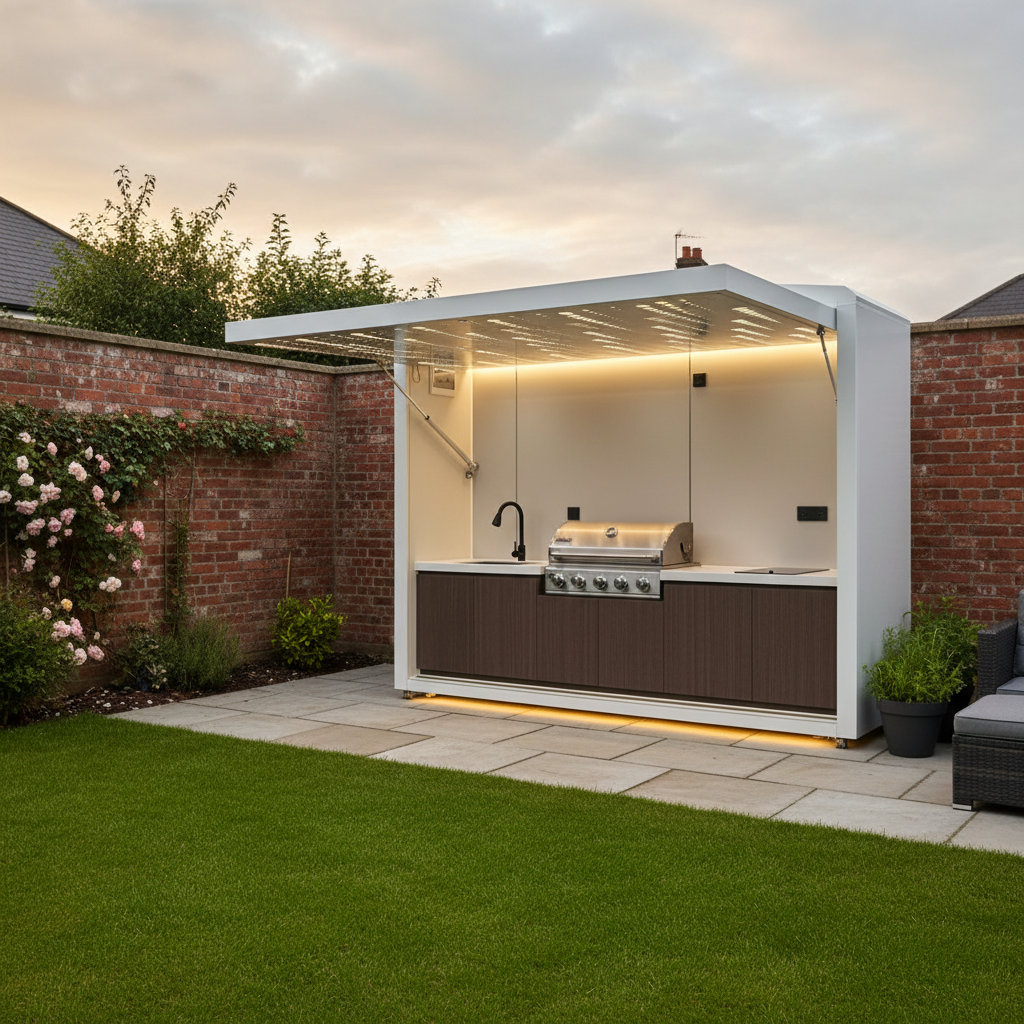
How Much Does an Outdoor Kitchen Cost in Ireland? 2026 Pricing Guide
What does an outdoor kitchen cost in Ireland? From a compact BBQ island to a full entertaining suite with pergola, we break down the pricing factors and what to expect in 2026.
Ready to Start?
Talk to Our Team Today
Get expert advice, a free consultation, and a tailored quote for your project.
Get in Touch