Building on a Kerry Hillside: A Turnkey Modular Install Above Dingle Bay
Peat ground, a steep slope, and a view worth building for — see how our turnkey crew delivered a modular home designed to achieve an A2 BER standard, subject to its final specification and certified assessment, above Dingle Bay, from ground screws to finished garden, in days not months.

Looking for the full picture? Read our complete guide to modular homes in Ireland.
A Hillside Plot Above Dingle Bay
A retired couple wanted to build their forever home on family land overlooking Dingle Bay. The view was extraordinary. The site, less so — steeply sloping, peat-heavy ground that would have meant an expensive retaining foundation and a long, weather-dependent build for any traditional contractor.
They came to New Chapter Homes for a turnkey modular solution: foundations, home, services, garden, and landscaping — one team, one contract, one finished result. Here's how the install unfolded.
Step 1 — Surveying a Difficult Site
Our first job was understanding the ground. Peat over bedrock on a slope is a notoriously awkward combination for traditional foundations — you can't just pour a slab and hope. We surveyed the slope, mapped the firm bearing layer beneath the peat, and designed a ground screw pile layout that would carry the home's load without any excavation or concrete.
Crucially, we also confirmed that the screw piles could be installed using equipment light enough to reach the site down a narrow Kerry boreen — no heavy piling rigs, no road widening.
Step 2 — Ground Screws on a Slope
Ground screws are ideal for sloping peatland. They drive down through the soft layer and anchor into the firm ground beneath, and they can be set at different lengths to create a perfectly level substructure on an uneven hillside. Our crew installed and levelled the full foundation in under a day, with zero excavation and zero concrete — a huge win on a site where a digger would have churned the peat into a quagmire.
Step 3 — The Home, Built in Our Factory
While the site settled, the home was being built indoors — a Chapter Two-series modular home with high-performance insulation, triple-glazed windows positioned to frame the bay, and an open-plan living space oriented south toward the view. The home is designed to achieve an A2 BER standard, subject to its final specification and certified assessment. Every cut, joint, and service run was completed in dry factory conditions, away from Kerry's Atlantic weather.
Step 4 — Delivery and Crane Lift
The modules travelled down to Dingle on a lowloader. Because the lane was tight, we'd pre-surveyed the crane's reach and the staging area, and worked with a local haulier familiar with peninsula access restrictions. The crane lifted each module up the slope and onto the screw-pile foundation in a single day — the home was weathertight and locked by evening.
Step 5 — Services and Fit-Out
Over the following days, our crew connected the home to the existing water supply, installed a wastewater treatment system suited to the peat ground, and completed the internal fit-out — kitchen, bathroom, joinery, flooring, and lighting — finished to our standard premium level.
Step 6 — Garden, Landscaping, and the View
The turnkey package means we don't drive away and leave the client staring at a bare hillside. We:
- Built a timber-decked terrace off the living area, levelled on posts down the slope, so the family could step out and enjoy the bay view from day one.
- Laid a stone path from the boreen to the front door.
- Planted native Kerry hedging — fuchsia, heather, and whin — to blend the site into the hillside and provide wind shelter.
- Finished the boundary with post-and-rail fencing in keeping with the rural setting.
By handover, the home sat naturally in its hillside setting, with usable outdoor space and a finished garden — not a raw build on a scraped slope.
The Kerry Advantage
A few things made this build work where a traditional build would have struggled:
- No excavation in peat — ground screws meant no quagmire, no retaining walls, no concrete cure time.
- Weather independence — the home was built indoors; only the foundation and lift needed a weather window.
- Turnkey coordination — on a remote Kerry site, having one team handle foundations, home, services, and garden avoided the usual logistical nightmare of coordinating far-flung trades.
Build in Kerry
If you have land in Kerry — coastal, rural, or in town — and want a home built without the traditional-build headache, we'd love to help. Contact us for a free site survey and a turnkey quote.
Explore Our Modular Homes
Related Articles
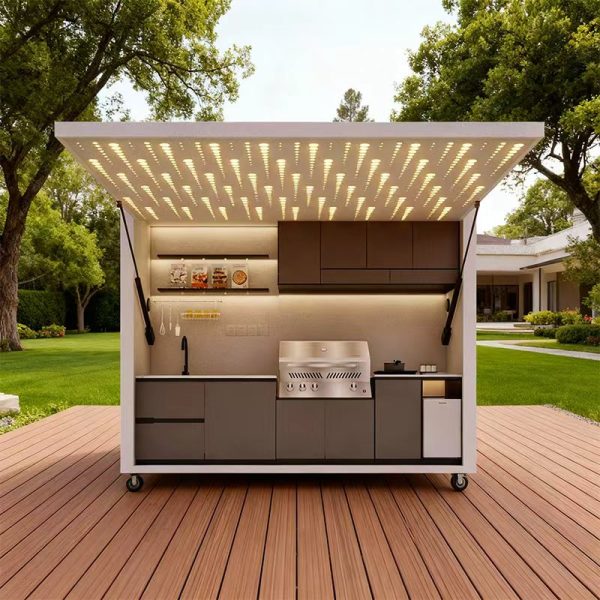
Outdoor Kitchen Brands Ireland: How to Choose Between Bull, Whistler, Beefeater & Cabinex
Bull, Whistler, Beefeater or Cabinex — which outdoor kitchen brand is right for your Irish garden? We compare the options and explain how a bespoke, installed kitchen compares.
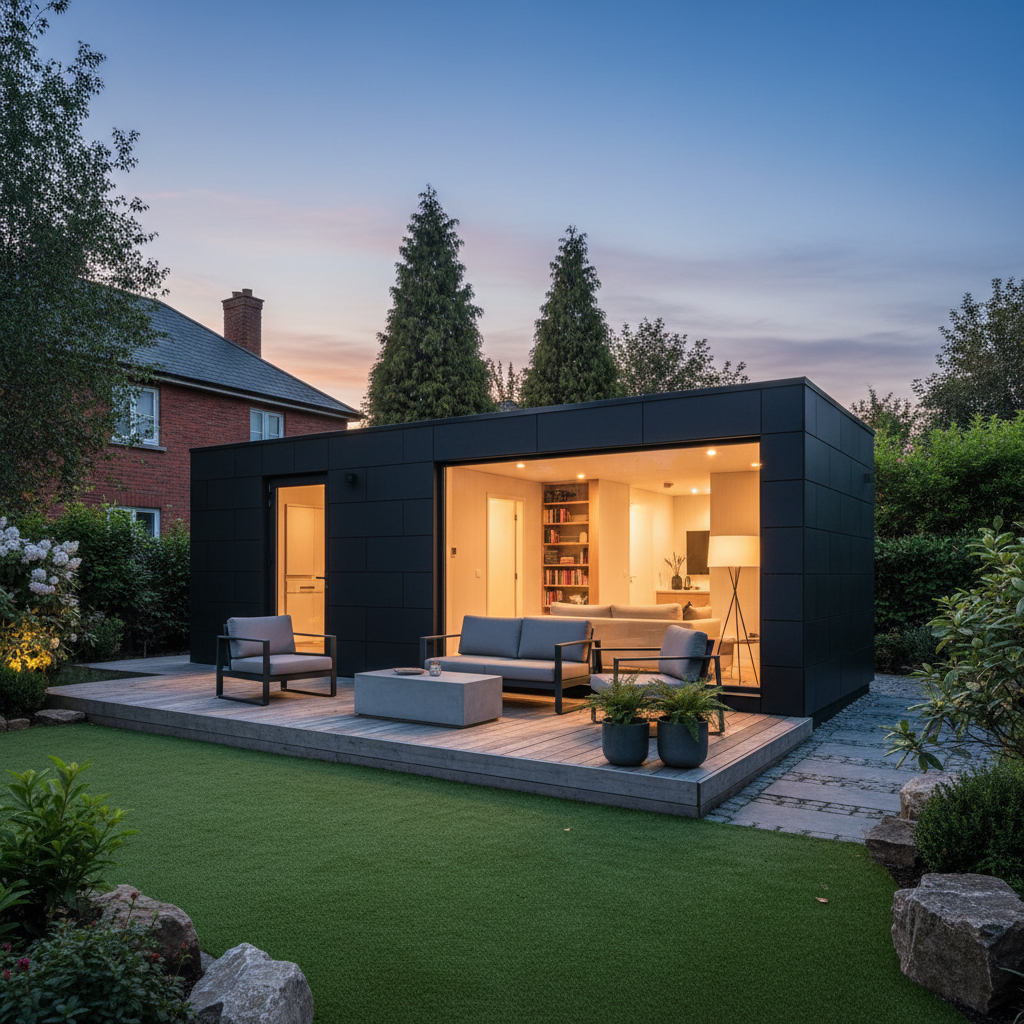
Modular Home Transportation in Ireland: How Your Home Is Delivered
Modular home transportation in Ireland — how a factory-built home is transported to your site, the logistics, access requirements, and what's included as standard.
Modular Home Exterior Finishes in Ireland: Plastered, Brick & Timber
Modular home exterior finishes in Ireland — plastered render, brick and timber cladding options compared, with maintenance, cost and look for each.
Ready to Start?
Talk to Our Team Today
Get expert advice, a free consultation, and a tailored quote for your project.
Get in Touch