Steel-Frame Modular Homes Ireland: Why an Engineered Frame Matters
Steel-frame modular homes in Ireland explained — why an engineered frame matters on coastal and exposed sites, how it compares to timber frame, and what to look for.
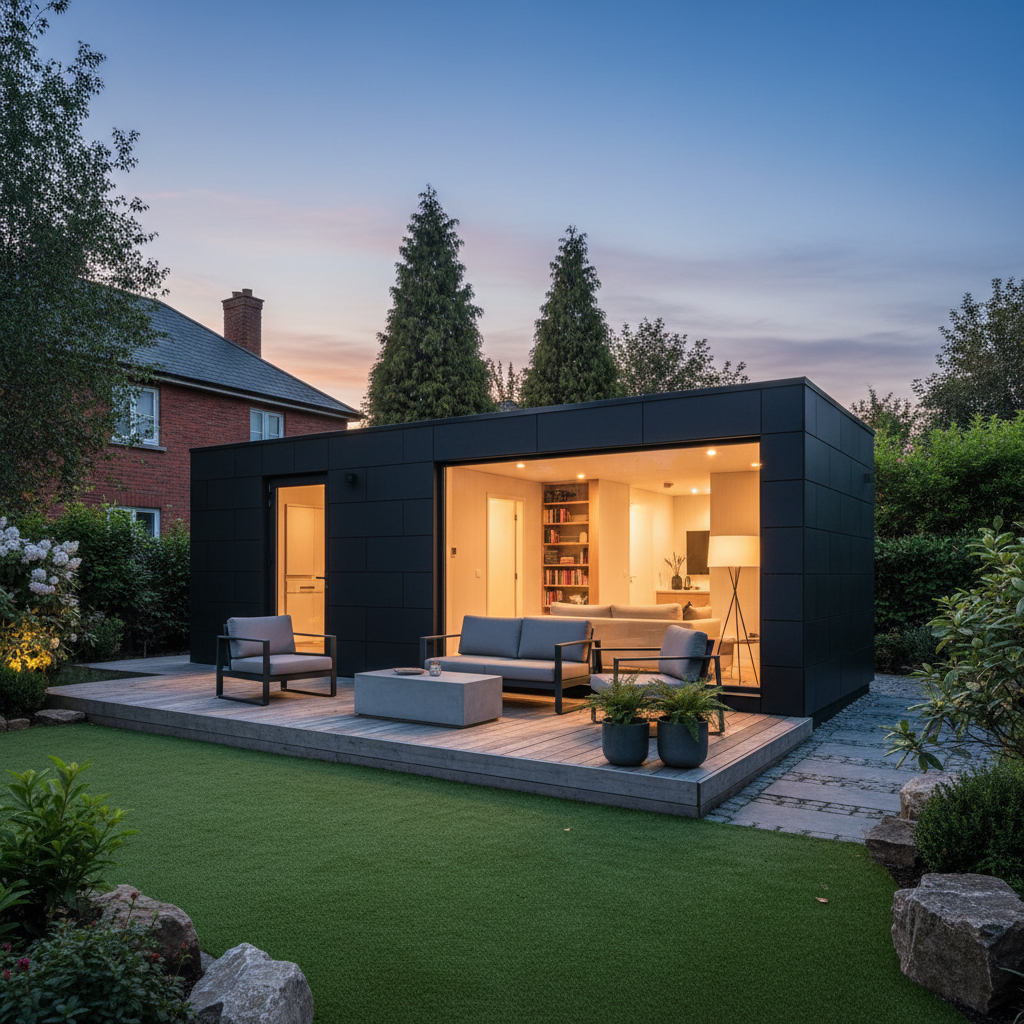
Looking for the full picture? Read our complete guide to modular homes in Ireland.
Steel-Frame Modular Homes in Ireland
A steel-frame modular home uses a precision-engineered light-gauge steel frame as its structural skeleton, instead of a traditional timber frame. For Irish sites — especially coastal and exposed locations — a steel frame offers real advantages in strength, accuracy and longevity.
This guide explains what a steel-frame modular home is, where it outperforms timber frame, and what to look for when comparing suppliers.
What Is a Steel-Frame Modular Home?
A light-gauge steel-frame (LGFS) modular home is built from cold-formed steel sections, engineered and cut to millimetre accuracy in a factory. The frame is assembled into wall, floor and roof panels, insulated, clad and finished, then delivered and joined on site.
The result is a structure that is:
- Engineered for Irish wind loads — critical on coastal and exposed sites
- Dimensionally accurate — no settling, twisting or warping over time
- Lighter than traditional build — easier delivery and crane lift on tight sites
- Non-combustible — steel doesn't burn
- Consistent — every panel is built to the same spec, every time
Steel Frame vs Timber Frame
| Factor | Light-gauge steel frame | Timber frame | |---|---|---| | Strength | High strength-to-weight, engineered for wind loads | Good, but more variable | | Accuracy | Millimetre-precise, no settling | Can settle and twist over time | | Fire | Non-combustible | Combustible | | Moisture | Does not rot | Susceptible to moisture if not detailed properly | | Lifespan | 60+ year design life | 60+ years if well built | | Sustainability | Recyclable | Renewable material |
Both can produce an excellent, certified, permanent home. Steel frame's edge is on exposed, coastal or tightly-engineered sites where dimensional accuracy and wind resistance matter most.
Where a Steel Frame Really Earns Its Keep
- Coastal sites — salt air and high wind loads
- Tight harbour-front and urban plots — accurate, lightweight panels suit restricted access
- Sloping sites — engineered frames pair well with ground-screw foundations
- Larger open-plan homes — steel allows longer clear spans without intermediate walls
What to Look for in a Steel-Frame Modular Supplier
- Certification — CE mark and Building Regulations compliance
- Engineering sign-off — structural calculations for your specific site
- Corrosion protection — coated or stainless fixings for Irish climate
- Thermal performance — deep insulated panels, low U-values, A-rated BER
- Warranty — a proper structural warranty
Talk to Us About a Steel-Frame Modular Home
At New Chapter Homes, we build engineered, certified modular homes suited to the Irish climate — including coastal and exposed sites. Book a free consultation to talk through the right structure for your site.
Explore Our Modular Homes
Related Articles
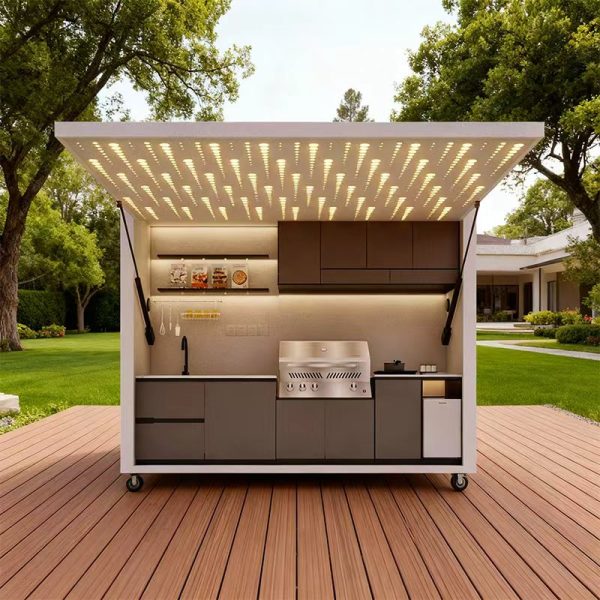
Outdoor Kitchen Brands Ireland: How to Choose Between Bull, Whistler, Beefeater & Cabinex
Bull, Whistler, Beefeater or Cabinex — which outdoor kitchen brand is right for your Irish garden? We compare the options and explain how a bespoke, installed kitchen compares.
Modular Home Transportation in Ireland: How Your Home Is Delivered
Modular home transportation in Ireland — how a factory-built home is transported to your site, the logistics, access requirements, and what's included as standard.
Modular Home Exterior Finishes in Ireland: Plastered, Brick & Timber
Modular home exterior finishes in Ireland — plastered render, brick and timber cladding options compared, with maintenance, cost and look for each.
Ready to Start?
Talk to Our Team Today
Get expert advice, a free consultation, and a tailored quote for your project.
Get in Touch