New Planning Exemption: How Ireland's Back-Garden Modular Home Rules Now Work
Ireland's first major update to exempted development rules in 25 years allows detached modular homes of 32–45sqm in back gardens without full planning permission — subject to strict conditions. Here's what the rules mean now they are in force.
Looking for the full picture? Read our 45m² planning exemption guide.
The Biggest Planning Change in a Generation
In 2026, the Irish Government introduced the most significant overhaul of exempted development regulations in nearly 25 years. Under S.I. No. 340 of 2026 (signed 16 July 2026, in operation from 27 July 2026), these rules fundamentally change what homeowners can build in their back gardens — without applying for planning permission.
Important: These rules are now in force (from 27 July 2026). Always check the current status with your local planning authority before you build, as conditions apply and individual circumstances vary. Verify current requirements before proceeding.
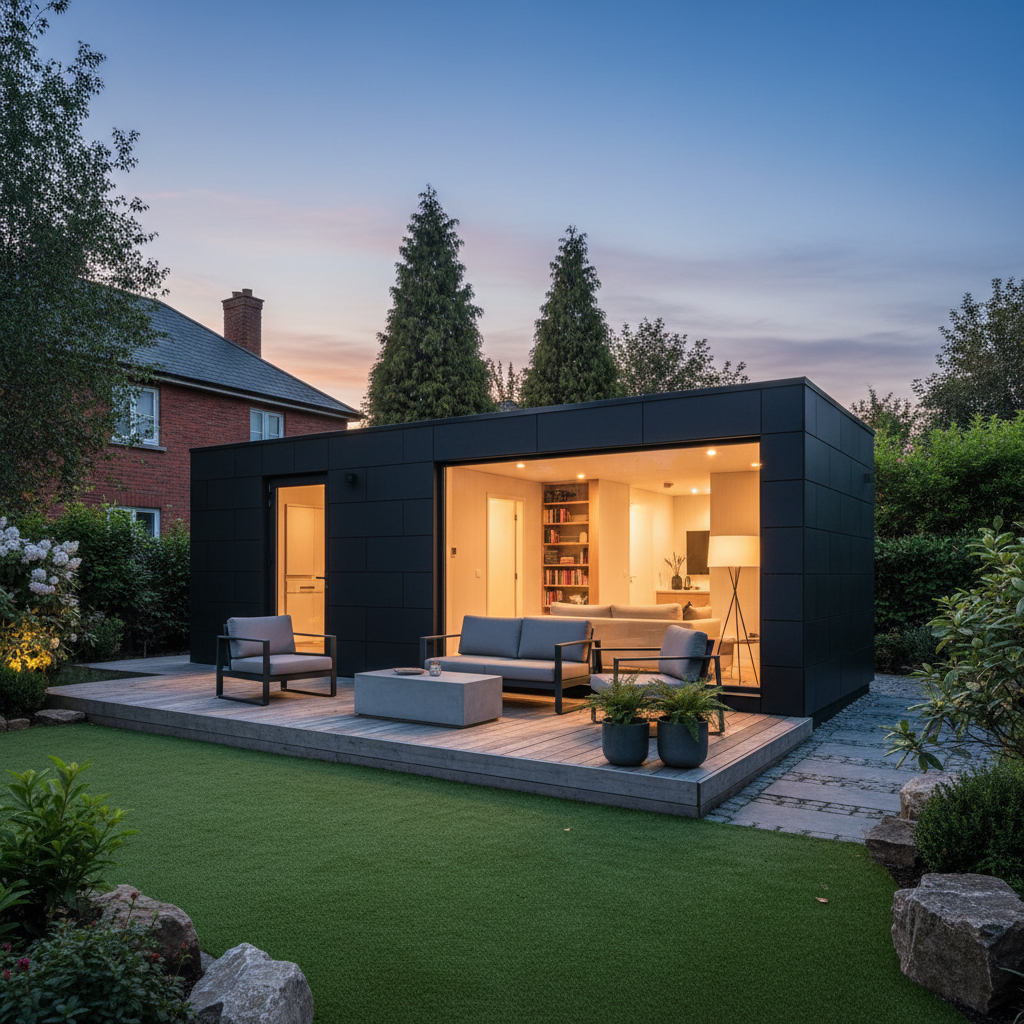
The headline change? The rules allow a detached auxiliary dwelling of between 32 and 45 square metres in your rear garden without full planning permission, provided a set of conditions are met.
What the New Rules Allow
Under the new Exempted Development Regulations for Residential Dwellings, homeowners may now:
- Build a detached auxiliary dwelling of 32–45sqm in the rear garden, linked to the services of the principal house
- Subdivide the principal dwelling to create up to one additional self-contained unit (minimum 32sqm per unit)
- Extend the principal dwelling by up to 45sqm (up from the previous 40sqm limit)
- Build a garden structure (shed, home office, gym) of up to 30sqm (up from 25sqm)
- Add a dormer roof box or roof light to the principal dwelling
- Install a heat pump anywhere on the property (no longer restricted to the rear)
The Conditions That Apply
The garden dwelling exemption is not a free-for-all. To qualify, all of the following must be true:
- The property is your owner-occupied main residence
- The dwelling is detached and in the rear garden, between 32sqm and 45sqm
- The combined area of the new dwelling and existing garden structures does not exceed 45sqm
- At least 25sqm of private garden space remains after construction
- Independent pedestrian or wheelchair access can be provided within the property boundary
- Services are connected through the principal property
- The dwelling remains linked to the principal house — it cannot be sold separately or used for short-term letting
- The principal house has not been subdivided into separate homes
- You notify the planning authority at least 14 days before work begins
- All Building Regulations and Building Control requirements are met
What This Means in Practice
For the first time, Irish homeowners have a genuine, legal pathway to add a self-contained living space to their property — for a dependent relative, a returning adult child, or rental under the Rent-a-Room scheme — without the months of delay and uncertainty of a full planning application.
Minister for Housing James Browne TD described the changes as giving "homeowners greater freedom to adapt their homes to changing needs," noting that modular dwelling units in back gardens "will serve as a practical option now for many people with differing needs."
New Chapter Homes: Ready for the New Rules
At New Chapter Homes, we have been preparing for these regulatory changes since they were first proposed. Every home we build — from our Chapter One family home to our Garden Room and Chapter Three pod — is designed to meet or exceed the requirements of the new exemption framework. Our units are designed and technically documented for compliance with applicable Irish Building Regulations, BCAR, fire safety standards, and NZEB energy requirements.
Verify Before You Build
The rules described above are now in force (from 27 July 2026 under S.I. No. 340 of 2026). Regulations can change, and you should always confirm the current position before proceeding. Before starting any project, verify the current position with your local planning authority or a qualified planning consultant. Even where the exemption applies, Building Regulations, Commencement Notices and BER certification remain mandatory.
For the most up-to-date and comprehensive guidance, see our Planning Permission Ireland: The Complete 2026 Guide and our dedicated 45m² Planning Exemption Guide.
Book a free site survey and we'll confirm whether your property qualifies under the current exemption rules.
Explore Our Modular Homes
Related Articles

Do You Need Planning Permission for an Outdoor Kitchen in Ireland?
Outdoor kitchens are usually exempt from planning permission in Ireland, but the rules matter. Here is what the Planning and Development Act exemptions mean for your garden kitchen.
Do Pergolas Need Planning Permission in Ireland?
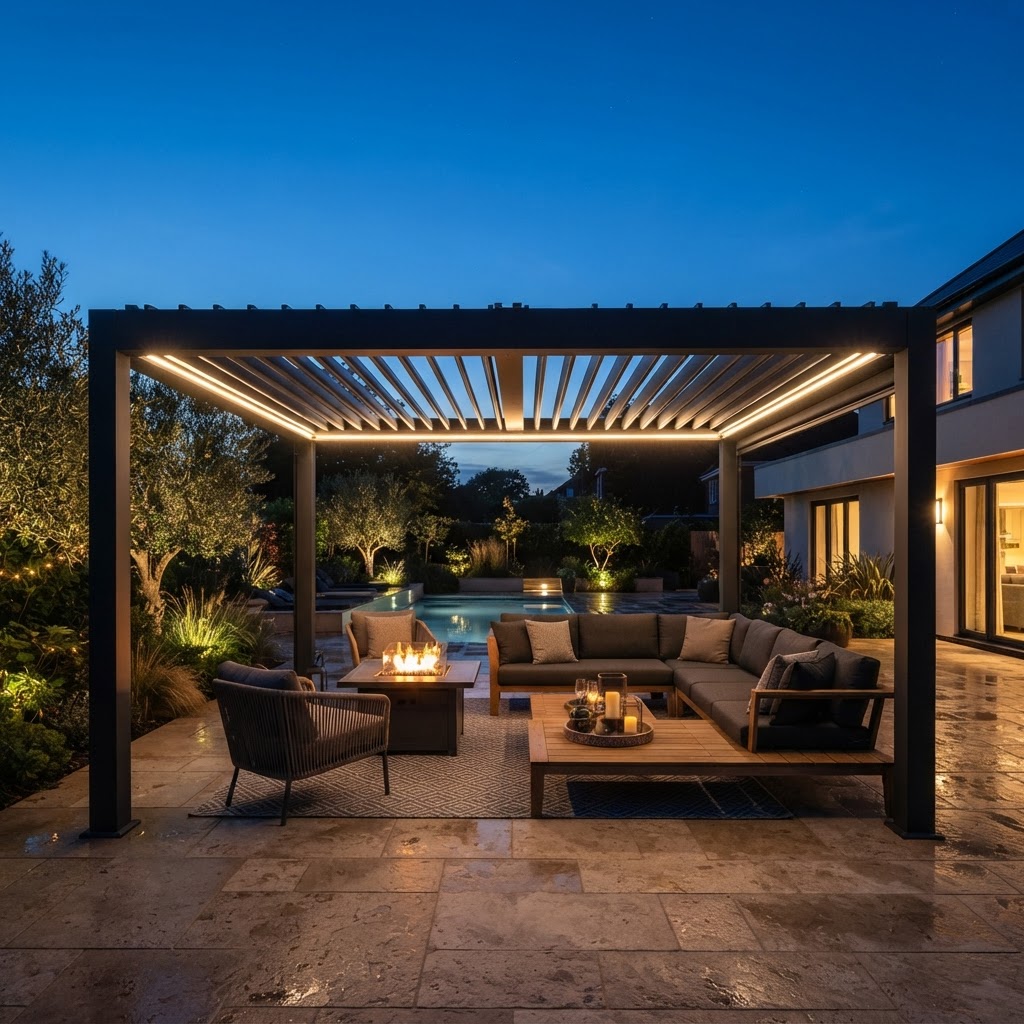
Do you need planning permission for a pergola in Ireland? The answer depends on the size, height, location and specifics of your project. We explain the key considerations and why a blanket answer is not possible.
The 45m² Planning Exemption in Ireland: What It Means for Garden Modular Homes
The Class 3A 32–45m² planning exemption for modular homes in Irish back gardens explained — what it covers, what it doesn't, and what you still need to do before you build.
Ready to Start?
Talk to Our Team Today
Get expert advice, a free consultation, and a tailored quote for your project.
Get in Touch