Planning Permission for Modular Homes in Dublin: What You Need to Know in 2026
Planning permission for modular homes in Dublin explained — exemptions, garden dwelling rules, Class 3A, and Dublin-specific planning considerations. Clear guidance from New Chapter Homes.

Looking for the full picture? Read our planning permission guide.
Planning Permission for Modular Homes in Dublin
Dublin's planning landscape can be complex, but understanding the rules around modular homes and garden pods is essential before you start. Here's what Dublin homeowners need to know about planning permission in 2026.
Garden Rooms & Pods — Generally Exempt
Garden rooms and pods up to 30m² at the rear of your Dublin property are generally exempt from planning permission, provided:
- They're at the rear of the house (not visible from the road).
- The floor area is 30m² or less.
- They're not used as self-contained living accommodation.
- Height doesn't exceed 4m (pitched roof) or 3m (flat roof).
- They don't reduce the remaining garden area to less than 25m².
The Class 3A Exemption (from July 2026)
From 27 July 2026, a new exemption (Class 3A) allows permanent detached modular homes of 32–45m² in the rear garden of your principal residence without full planning permission, subject to conditions:
- Floor area between 32m² and 45m².
- Must be for a family member, not for rent.
- Connected to the main house's services (water, electricity, wastewater).
- Height limit of 4m.
- Boundary setback of 0.6m.
- Not visible from the road.
This is a game-changer for Dublin families needing multi-generational living space.
When You Need Full Planning Permission in Dublin
You'll need full planning permission if your modular build:
- Is a standalone dwelling (complete house on its own plot).
- Exceeds 30m² (or 45m² under Class 3A).
- Will be used as self-contained living accommodation for rent.
- Is visible from a public road.
- Is in a protected structure or conservation area (common in parts of Dublin's Georgian core, Howth, and Dun Laoghaire).
Dublin-Specific Planning Considerations
Dublin has some unique planning factors:
- Dublin City Council vs Fingal, South Dublin, and Dún Laoghaire-Rathdown County Councils — each has its own planning department and local area plans.
- Conservation areas — parts of Dublin's city centre, Georgian districts, and coastal areas like Howth and Dalkey have stricter rules.
- Density and infill — Dublin's higher density means boundary and overlooking issues are more common.
- Apartment rules — if you live in an apartment, different exemptions apply.
How We Help with Dublin Planning
New Chapter Homes manages the entire planning process for Dublin clients:
- Free site assessment — we review your Dublin site and advise on planning requirements.
- Planning application — we prepare and submit to the relevant Dublin local authority.
- Building regulations — our homes are BCAR-compliant as standard.
- BER certification — every home comes with a full energy rating.
See our full planning guide, or contact us for a free Dublin planning assessment.
Explore Our Modular Homes
Related Articles

Do You Need Planning Permission for an Outdoor Kitchen in Ireland?
Outdoor kitchens are usually exempt from planning permission in Ireland, but the rules matter. Here is what the Planning and Development Act exemptions mean for your garden kitchen.
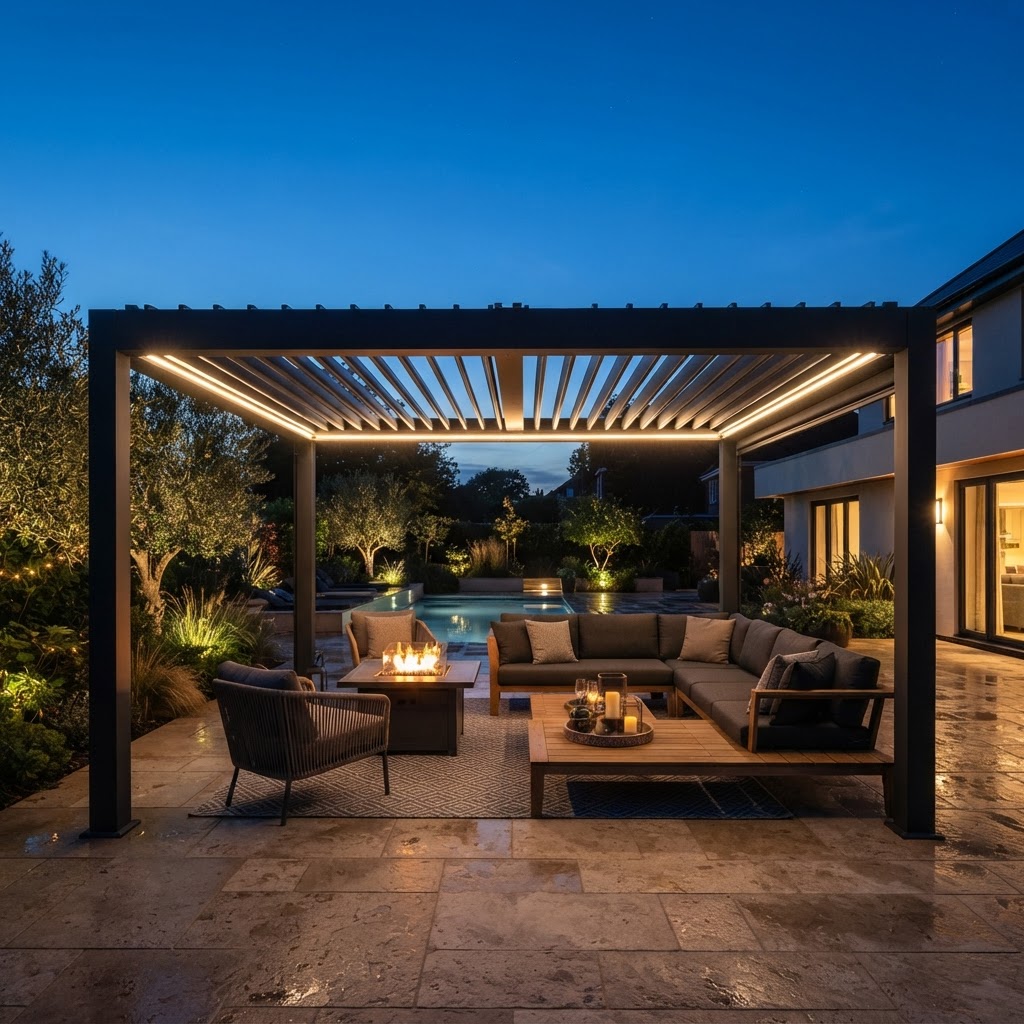
Do Pergolas Need Planning Permission in Ireland?
Do you need planning permission for a pergola in Ireland? The answer depends on the size, height, location and specifics of your project. We explain the key considerations and why a blanket answer is not possible.
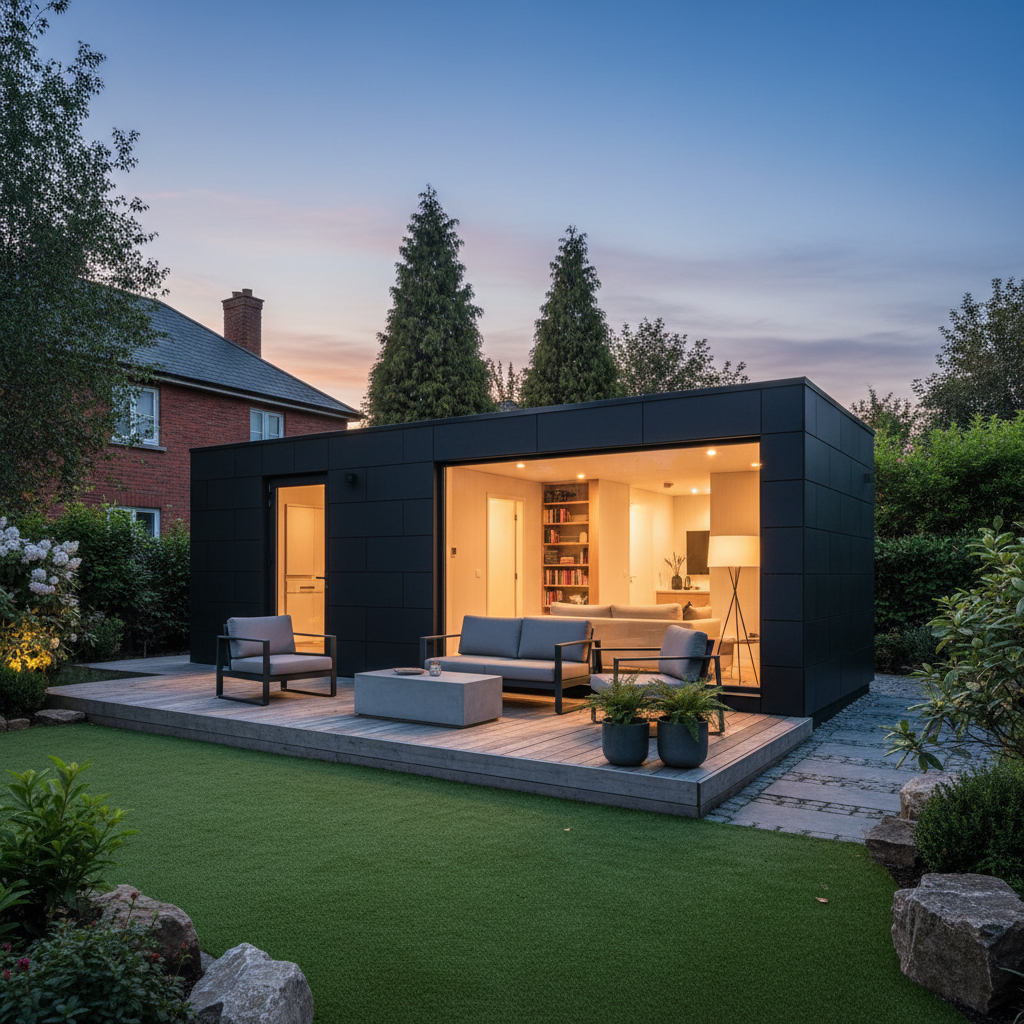
The 45m² Planning Exemption in Ireland: What It Means for Garden Modular Homes
The Class 3A 32–45m² planning exemption for modular homes in Irish back gardens explained — what it covers, what it doesn't, and what you still need to do before you build.
Ready to Start?
Talk to Our Team Today
Get expert advice, a free consultation, and a tailored quote for your project.
Get in Touch