Modular Home Planning Permission vs Exemption Ireland: Which Do You Need?
Confused about whether your modular home or pod needs planning permission or qualifies for exemption? This decision tree walks you through every scenario in plain English.
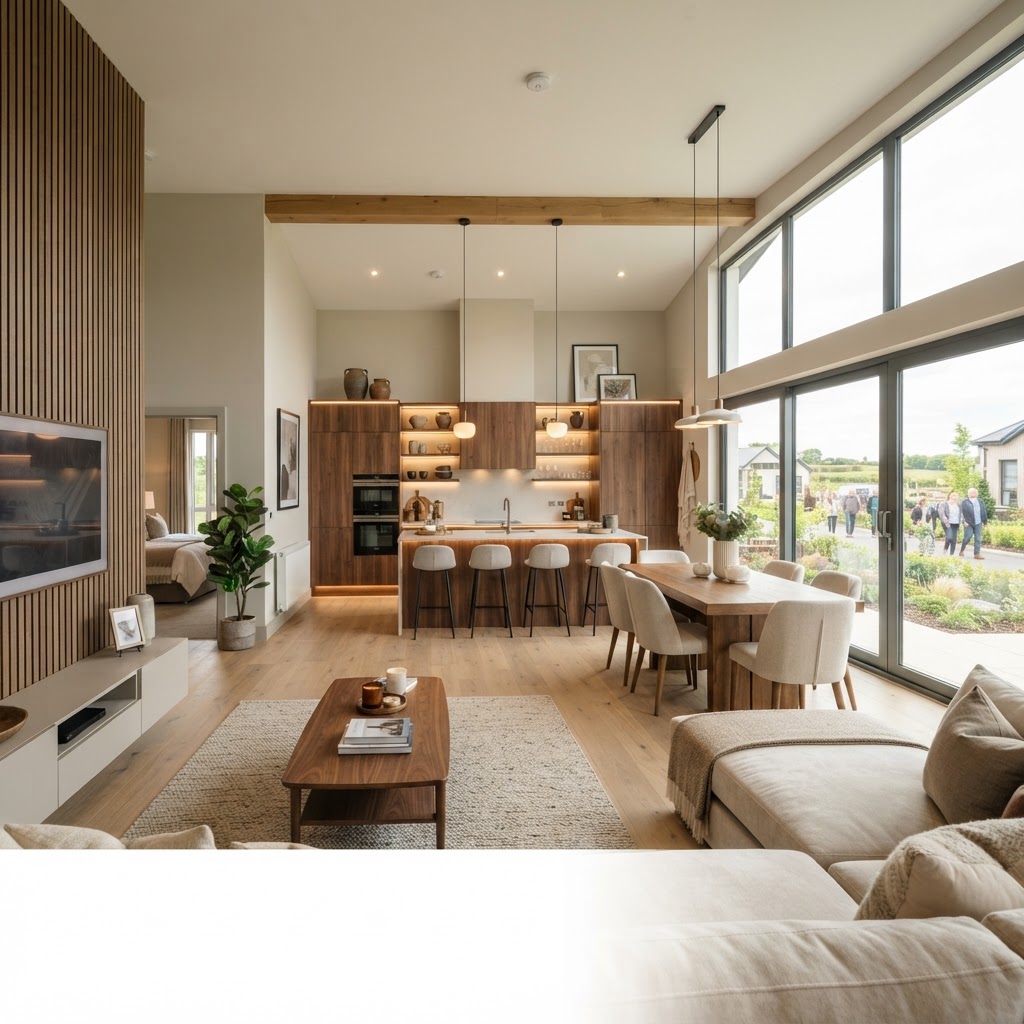
Looking for the full picture? Read our planning permission guide.
The Planning Permission vs Exemption Decision
The most common question we get: "Do I need planning permission for my modular home?" The answer depends on what you're building, where, and how you'll use it. Here's a clear decision tree.
Step 1: Is It a Separate Dwelling?
If yes — a self-contained home with its own kitchen, bathroom, and independent living — you need full planning permission. There is no exemption for a standalone second dwelling on a residential plot, regardless of size.
If no — it's an extension, garden room, or pod ancillary to the main house — go to Step 2.
Step 2: Where Is It Located?
- Rear of the house — potentially exempt (continue to Step 3).
- Front or side of the house — requires planning permission (visible from the road).
- Rural/agricultural land — may require planning; depends on local area plan zoning.
Step 3: How Big Is It?
- Up to 25m² (garden pod/room at rear) — exempt, subject to conditions.
- 25m² to 40m² (rear extension) — exempt under the 2025 expanded rules, if combined with existing extensions the total doesn't exceed 40m².
- Over 40m² — requires planning permission.
Step 4: How Will You Use It?
- Domestic ancillary use (home office, gym, studio, family living) — eligible for exemption.
- Independent dwelling (separate rental, self-contained living) — requires planning permission.
- Short-term letting (Airbnb) — requires planning permission for tourist use, especially in Rent Pressure Zones.
Step 5: Is Your Property in a Protected Area?
- Protected structure — all works require planning and potentially a Section 5 declaration.
- Architectural Conservation Area (ACA) — stricter rules; planning likely required.
- Normal residential zoning — standard exemptions apply.
Quick Reference Table
| Scenario | Permission Needed? | |---|---| | 25m² garden office at rear | No (exempt) | | 38m² garden pod at rear | Yes (over 25m²) | | 40m² rear kitchen extension | No (exempt) | | Detached granny flat with kitchen | Yes (separate dwelling) | | Pod for Airbnb in Dublin | Yes (tourist use in RPZ) | | Chapter Three compact home on rural plot | Yes (new dwelling) |
The 14-Day Notification
For certain exempt structures, you must notify your local authority 14 days before starting. This is not a planning application — it's a notification. If the council doesn't object within 14 days, you proceed. We handle this for you.
How We Help
At New Chapter Homes, our free site assessment gives you a written, definitive answer on whether your project is exempt or needs planning. If planning is required, we manage the entire application — drawings, documentation, submission, and liaison with the local authority.
Book your free site survey today.
Explore Our Modular Homes
Related Articles

Do You Need Planning Permission for an Outdoor Kitchen in Ireland?
Outdoor kitchens are usually exempt from planning permission in Ireland, but the rules matter. Here is what the Planning and Development Act exemptions mean for your garden kitchen.
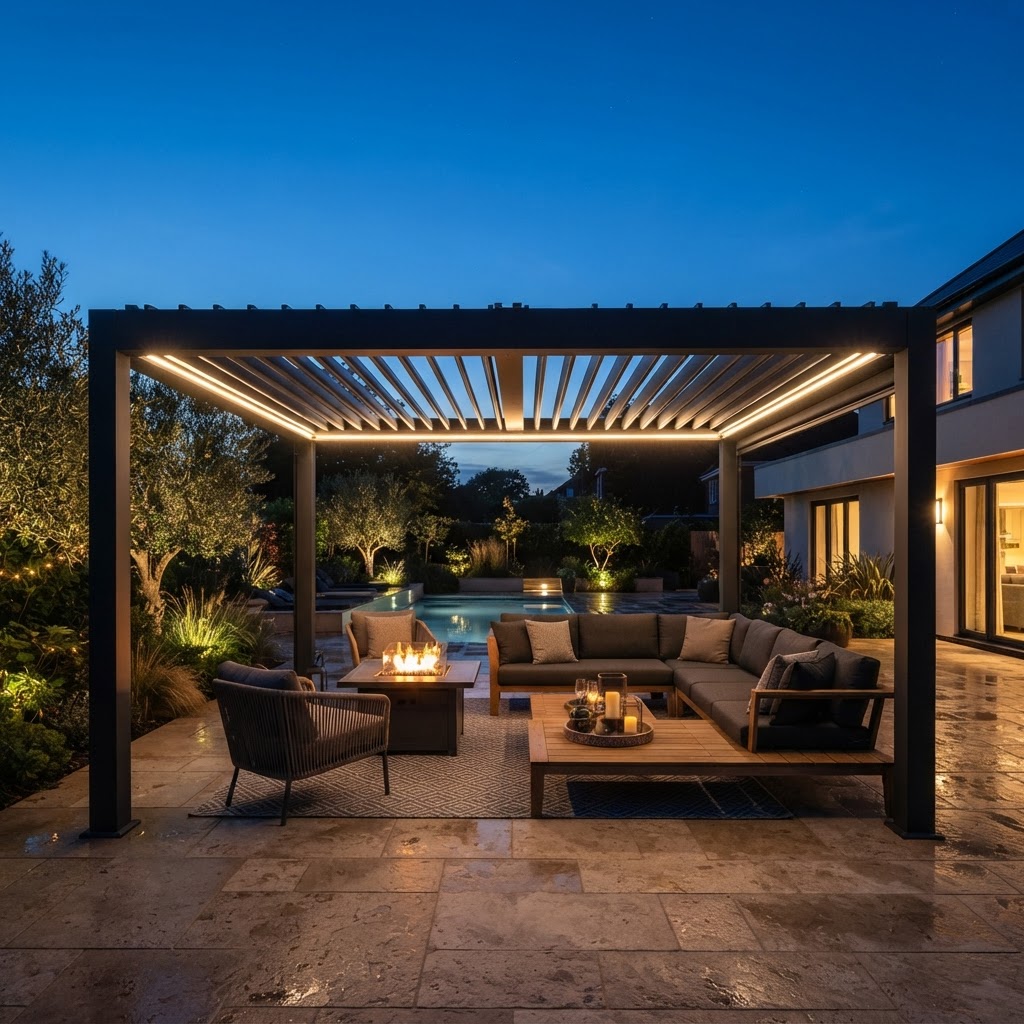
Do Pergolas Need Planning Permission in Ireland?
Do you need planning permission for a pergola in Ireland? The answer depends on the size, height, location and specifics of your project. We explain the key considerations and why a blanket answer is not possible.
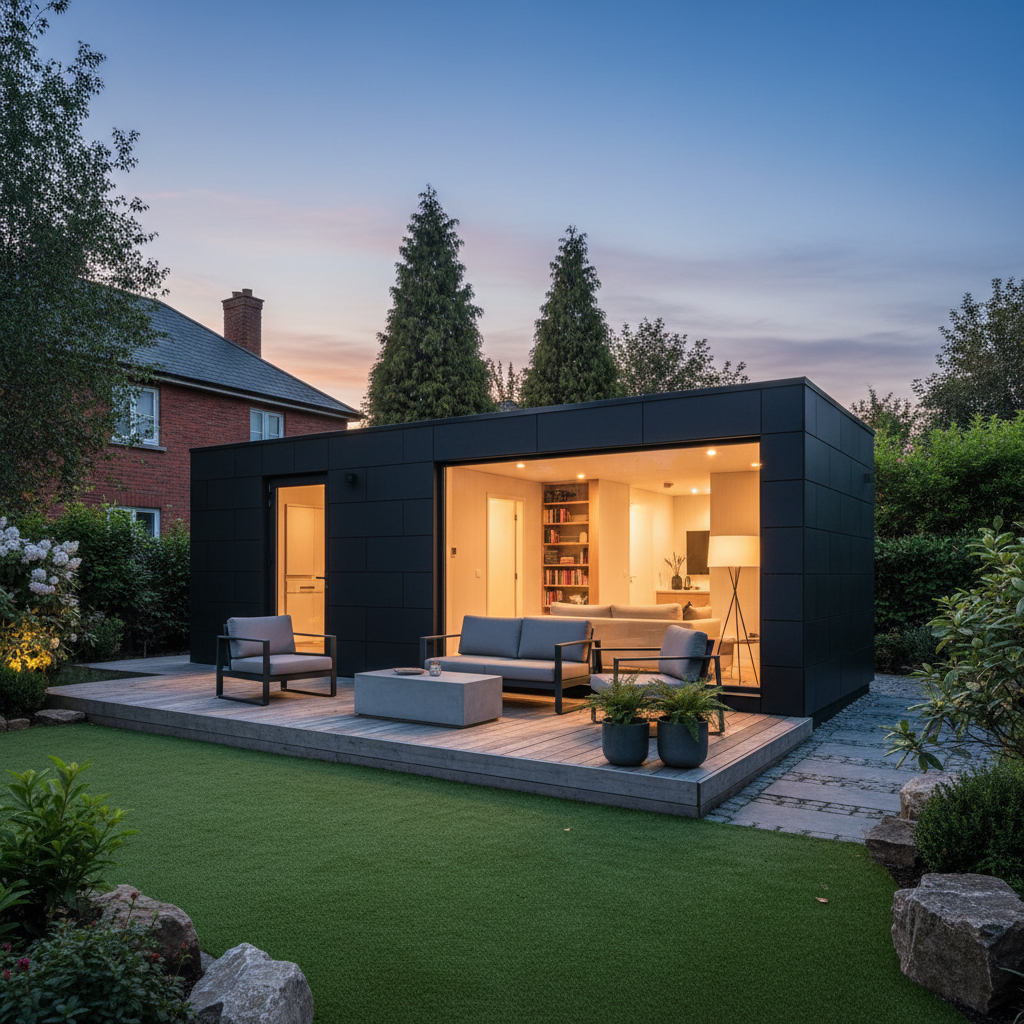
The 45m² Planning Exemption in Ireland: What It Means for Garden Modular Homes
The Class 3A 32–45m² planning exemption for modular homes in Irish back gardens explained — what it covers, what it doesn't, and what you still need to do before you build.
Ready to Start?
Talk to Our Team Today
Get expert advice, a free consultation, and a tailored quote for your project.
Get in Touch