32 to 45 Square Metres: Understanding the New Garden Dwelling Size Limits
The new planning exemption allows garden dwellings between 32 and 45sqm — but what does that actually look like, and what can you fit in that space? We break down the numbers.
Looking for the full picture? Read our 45m² planning exemption guide.
The Numbers That Matter
The new exempted development regulations introduce a specific size band for detached auxiliary dwellings: between 32 and 45 square metres. Below 32sqm, the structure falls under the garden building exemption (now 30sqm). Above 45sqm, you need full planning permission.
But what does 32–45sqm actually give you in practice?
What Fits in 32–45 Square Metres?
A 40sqm modular home — comfortably within the exemption band — is a genuinely liveable, self-contained space. Here's what a typical layout includes:
- An open-plan living and kitchen area (approx. 18–20sqm)
- A double bedroom (approx. 10–12sqm)
- A full bathroom with shower, WC, and vanity (approx. 5–6sqm)
- Storage and utility space (approx. 2–4sqm)
That's not a "granny flat" in the old sense — it's a proper, modern, fully insulated home. Our Chapter Three pod, for example, sits squarely within this footprint and offers a luxurious one-bedroom living space that feels far larger than its square metre count suggests.
The 45sqm Combined Limit
One of the most important — and easily overlooked — conditions is the combined area rule. The total area of the new dwelling plus any existing garden structures (sheds, existing garden rooms, etc.) must not exceed 45sqm.
This means if you already have a 15sqm garden shed, your new auxiliary dwelling can only be 30sqm under the exemption — which falls below the 32sqm minimum. In that case, you'd either need to remove the existing structure or apply for full planning permission.
The 25sqm Garden Rule
After building your garden dwelling, at least 25sqm of private open garden space must remain. This ensures the dwelling doesn't consume the entire garden, preserving outdoor amenity space — a condition that protects both the homeowner's quality of life and the character of the neighbourhood.
How New Chapter Homes Can Help
Our design team will assess your garden during a free site survey, measure available space, identify any existing structures that affect the combined area calculation, and advise whether your project qualifies for the exemption or requires a planning application.
Note: The exemption rules described here are in force from 27 July 2026 under S.I. No. 340 of 2026. Always verify the current position with your local planning authority before proceeding, as conditions apply and individual circumstances vary. See our Planning Permission Ireland: The Complete 2026 Guide for the latest information.
Book your free site survey and we'll help you understand exactly what's possible on your property.
Explore Our Modular Homes
Related Articles

Do You Need Planning Permission for an Outdoor Kitchen in Ireland?
Outdoor kitchens are usually exempt from planning permission in Ireland, but the rules matter. Here is what the Planning and Development Act exemptions mean for your garden kitchen.
Do Pergolas Need Planning Permission in Ireland?
Do you need planning permission for a pergola in Ireland? The answer depends on the size, height, location and specifics of your project. We explain the key considerations and why a blanket answer is not possible.
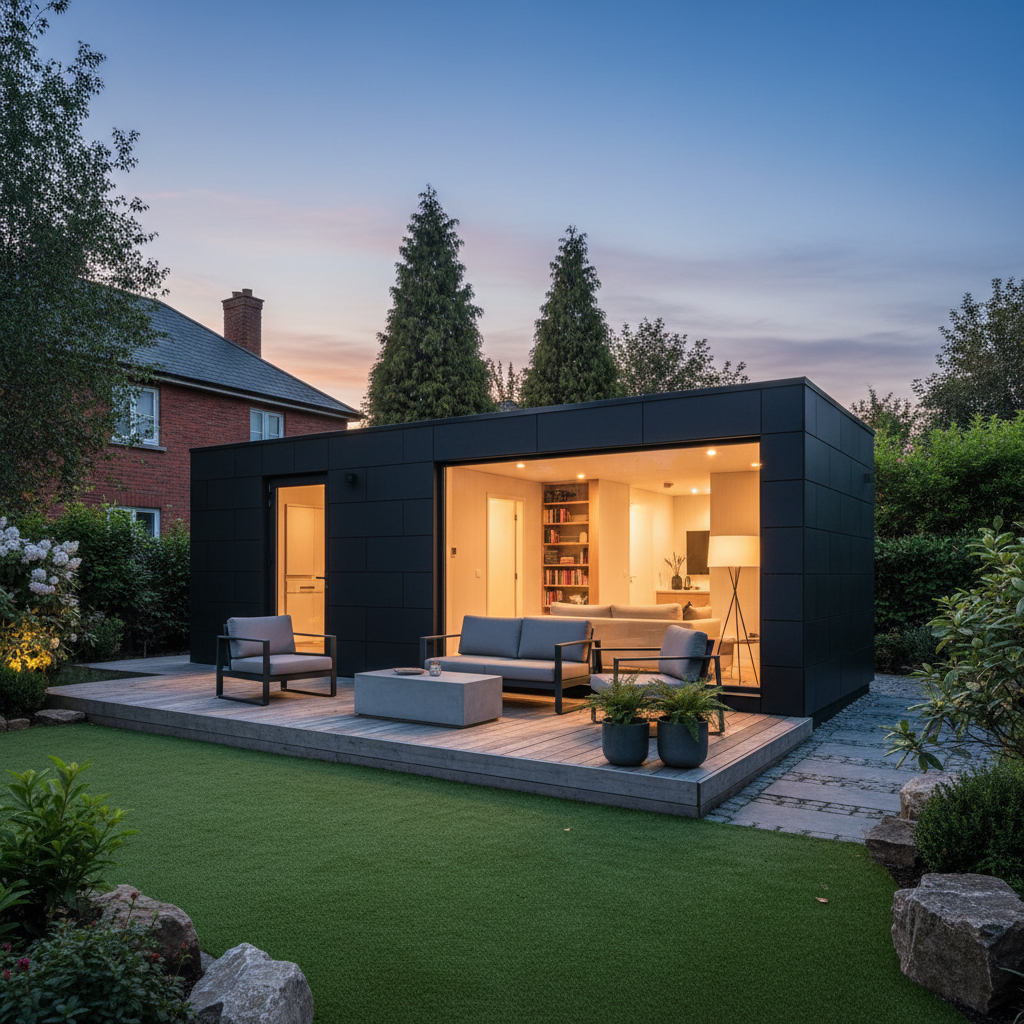
The 45m² Planning Exemption in Ireland: What It Means for Garden Modular Homes
The Class 3A 32–45m² planning exemption for modular homes in Irish back gardens explained — what it covers, what it doesn't, and what you still need to do before you build.
Ready to Start?
Talk to Our Team Today
Get expert advice, a free consultation, and a tailored quote for your project.
Get in Touch