Exempt from Planning, Not from Building Regulations: What the New Rules Mean for Compliance
The new planning exemption removes the need for planning permission — but Building Regulations, fire safety, and energy standards still apply in full. Here's what every homeowner needs to know.

Looking for the full picture? Read our planning permission guide.
Planning Exemption ≠ Building Exemption
One of the most critical points about the new exempted development regulations is this: being exempt from planning permission does not mean being exempt from Building Regulations.
The regulations themselves state it plainly: "All applicable Building Regulations and Building Control requirements are met." This is not optional. It is a condition of the exemption itself.
What Building Regulations Apply?
Under the Building Control Act and the Building Control Amendment Regulations (BCAR), every modular home — whether exempt from planning or not — must comply with:
Fire Safety (Part B)
- Adequate means of escape
- Fire-resistant construction between the dwelling and the principal house
- Smoke alarms and fire detection
- Fire-rated doors where required
Structure (Part A)
- The building must be structurally sound and capable of carrying all imposed loads
- Foundations must be appropriate for ground conditions
Energy Performance (Part L)
- All new dwellings must meet the Nearly Zero Energy Building (NZEB) standard
- A typical Building Energy Rating (BER) of A2 is required
- Minimum renewable energy ratio of 20%
Ventilation (Part F)
- Adequate natural or mechanical ventilation
- Background ventilators and extract fans
Drainage and Sanitary Conventions (Part H)
- Proper connection to mains drainage or a compliant wastewater treatment system
- Surface water management
Accessibility (Part M)
- Minimum accessibility standards for the dwelling entrance and key facilities
The BCAR Process
Under BCAR, a building project requires:
- A Assigned Certifier — a registered professional who inspects and certifies compliance
- A Design Certifier — confirms the design complies with Building Regulations
- An Ancillary Certifier — certifies specific elements (e.g., fire safety)
- Commencement Notice — filed with the local building control authority before work begins
- Certificates of Compliance — on completion, confirming the building meets all regulations
The Danger of Non-Compliant Builds
Building a modular home that doesn't meet Building Regulations — even if it's exempt from planning — creates serious consequences:
- Enforcement action by the local authority
- Inability to insure the property
- Difficulty selling the property in the future
- Safety risks to occupants
How New Chapter Homes Ensures Compliance
Every New Chapter Homes build is fully BCAR-compliant. Our process includes:
- Full structural engineering for every unit
- Fire safety certification from qualified professionals
- NZEB-compliant insulation and energy design with BER assessment
- Proper ventilation systems (mechanical or natural, as appropriate)
- Certified electrical and plumbing installations
- Completion certificates confirming full Building Regulations compliance
We don't cut corners. When you build with New Chapter Homes, you receive a home that meets every single Irish Building Regulation — documented, certified, and guaranteed.
Note: The planning exemption described in this article is in force from 27 July 2026 under S.I. No. 340 of 2026. Building Regulations apply regardless of planning status. Always verify the current position with your local authority before proceeding. See our Planning Permission Ireland: The Complete 2026 Guide for the latest information.
Contact us to learn more about our compliance standards.
Explore Our Modular Homes
Related Articles

Do You Need Planning Permission for an Outdoor Kitchen in Ireland?
Outdoor kitchens are usually exempt from planning permission in Ireland, but the rules matter. Here is what the Planning and Development Act exemptions mean for your garden kitchen.
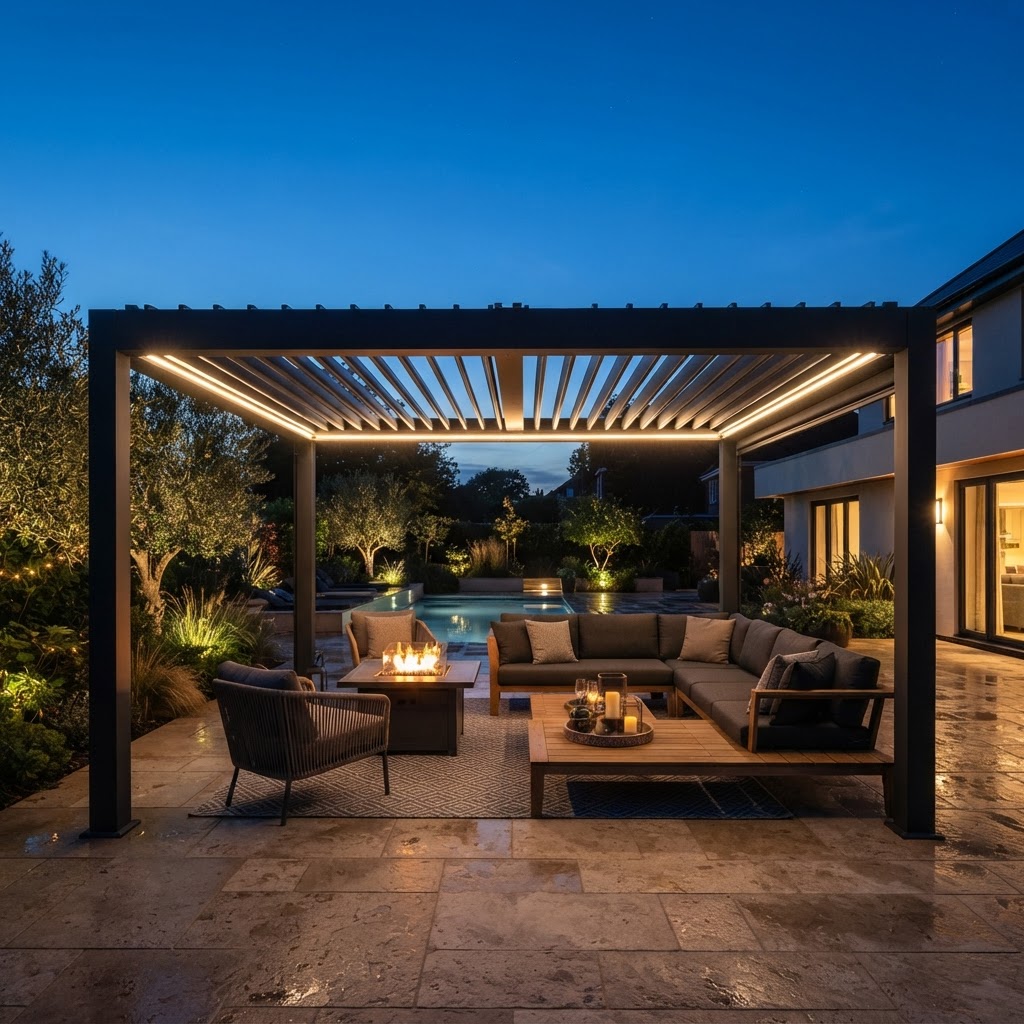
Do Pergolas Need Planning Permission in Ireland?
Do you need planning permission for a pergola in Ireland? The answer depends on the size, height, location and specifics of your project. We explain the key considerations and why a blanket answer is not possible.
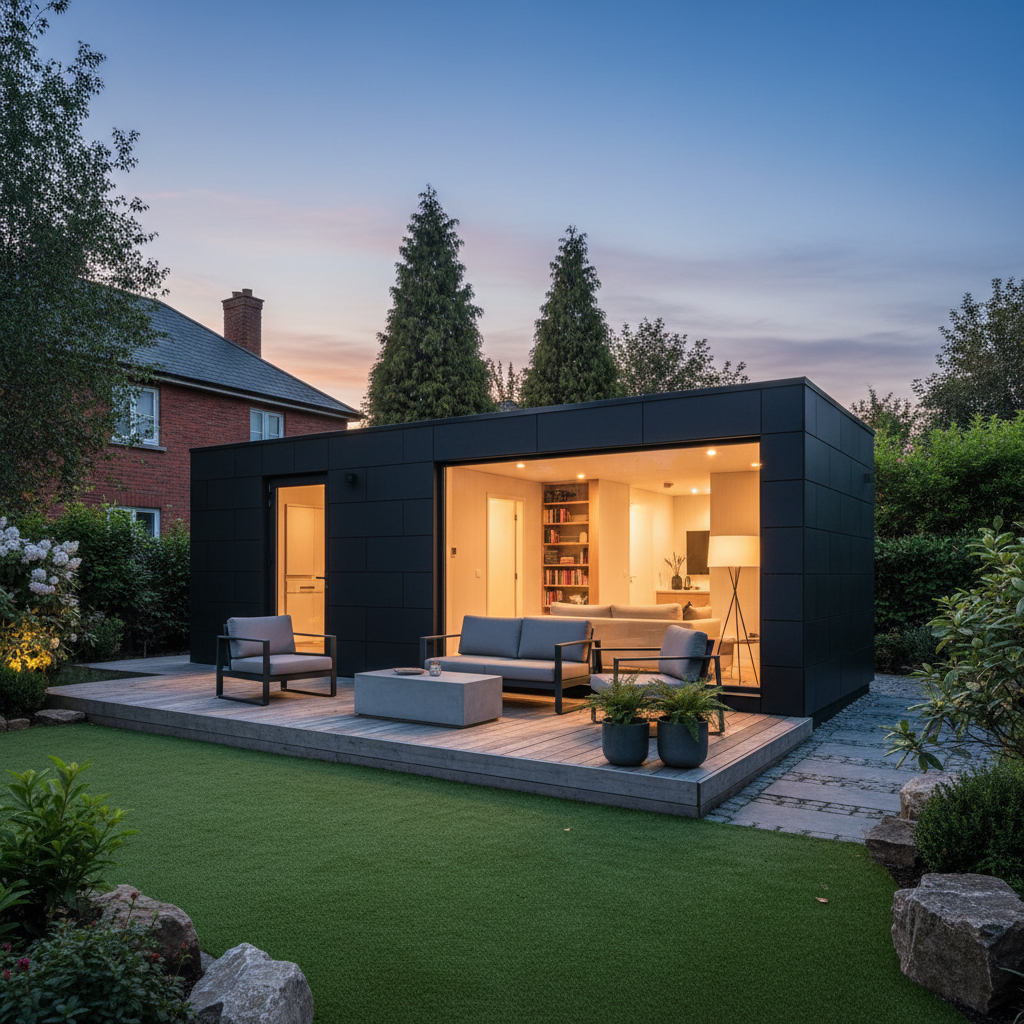
The 45m² Planning Exemption in Ireland: What It Means for Garden Modular Homes
The Class 3A 32–45m² planning exemption for modular homes in Irish back gardens explained — what it covers, what it doesn't, and what you still need to do before you build.
Ready to Start?
Talk to Our Team Today
Get expert advice, a free consultation, and a tailored quote for your project.
Get in Touch