3D Interior Visualizations for Modular Homes in Ireland: See Your Home Before It's Built
3D interior visualizations for modular homes in Ireland — how realistic 3D renders let you step inside your home before it's built, and why it matters for your build.
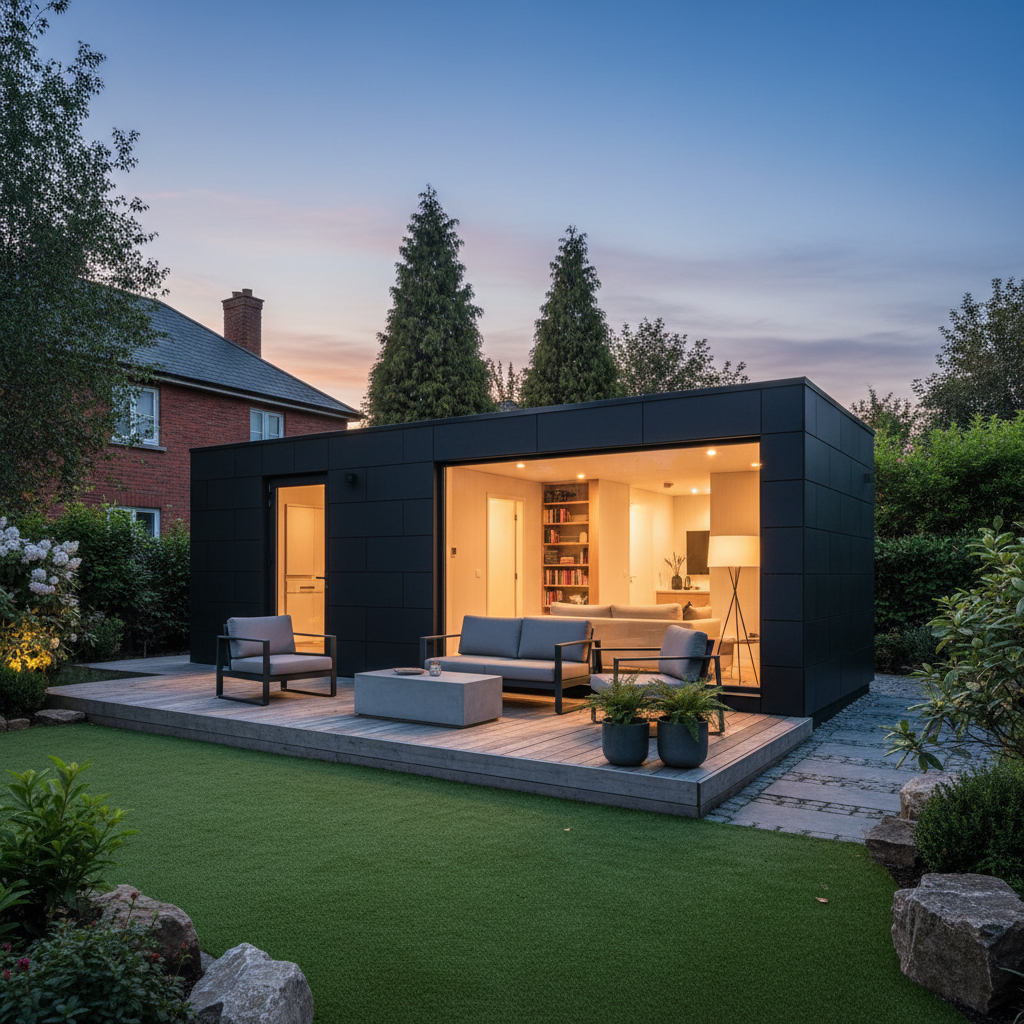
Looking for the full picture? Read our complete guide to modular homes in Ireland.
3D Interior Visualizations for Modular Homes in Ireland
3D interior visualizations let you step inside your modular home before it's built — realistic renders of every room, with your chosen finishes, layout and lighting, so you can see exactly what you're getting. This guide explains how 3D visualization works and why it matters.
What Is a 3D Interior Visualization?
A 3D interior visualization is a photorealistic render of a room or whole home — created from your floor plan and finish choices. It shows walls, floors, lighting, furniture, kitchen and bathroom finishes as they'll actually look, so you can approve the design before construction starts.
Why 3D Visualization Matters
1. See It Before You Build It
The biggest benefit — you see your home before a brick is laid. If something isn't right, you change it on screen, not on site.
2. Confident Decisions
Choose finishes, colours and layout with confidence, knowing how they'll look together — no guessing from small samples.
3. Fewer Changes On Site
Changes on site are expensive. Changes on screen are free. 3D visualization moves changes upstream, where they cost nothing.
4. Better Budgeting
See exactly what's included — kitchen, bathroom, finishes — so your budget matches your expectations.
5. Share the Vision
Show your family, your lender and your builder exactly what you're building — everyone sees the same thing.
What You Can Visualize
- Kitchen — layout, units, worktops, appliances, lighting
- Living area — layout, flooring, furniture, glazing
- Bedrooms — layout, built-in furniture, finishes
- Bathroom — sanitaryware, tiling, lighting
- Exterior — cladding, render, brick, glazing, roof
How It Works
- Floor plan — we agree the layout
- Finish choices — you pick from our range
- 3D render — we produce photorealistic visuals
- Review — you approve or request changes
- Build — we build to the approved design
Talk to Us About 3D Visualization
At New Chapter Homes, 3D interior visualizations are part of our design process. Book a free consultation to see your home before it's built.
Explore Our Modular Homes
Related Articles

New Chapter Homes Teams Up with TEC Security: State-of-the-Art Intruder & Fire Alarms Now Standard in Every New Modular Home
Every new modular home built by New Chapter Homes Limited will now be fitted with a fully installed, state-of-the-art intruder alarm and fire alarm system by TEC Security — a partnership that sets a new standard for safety in Irish modular housing.
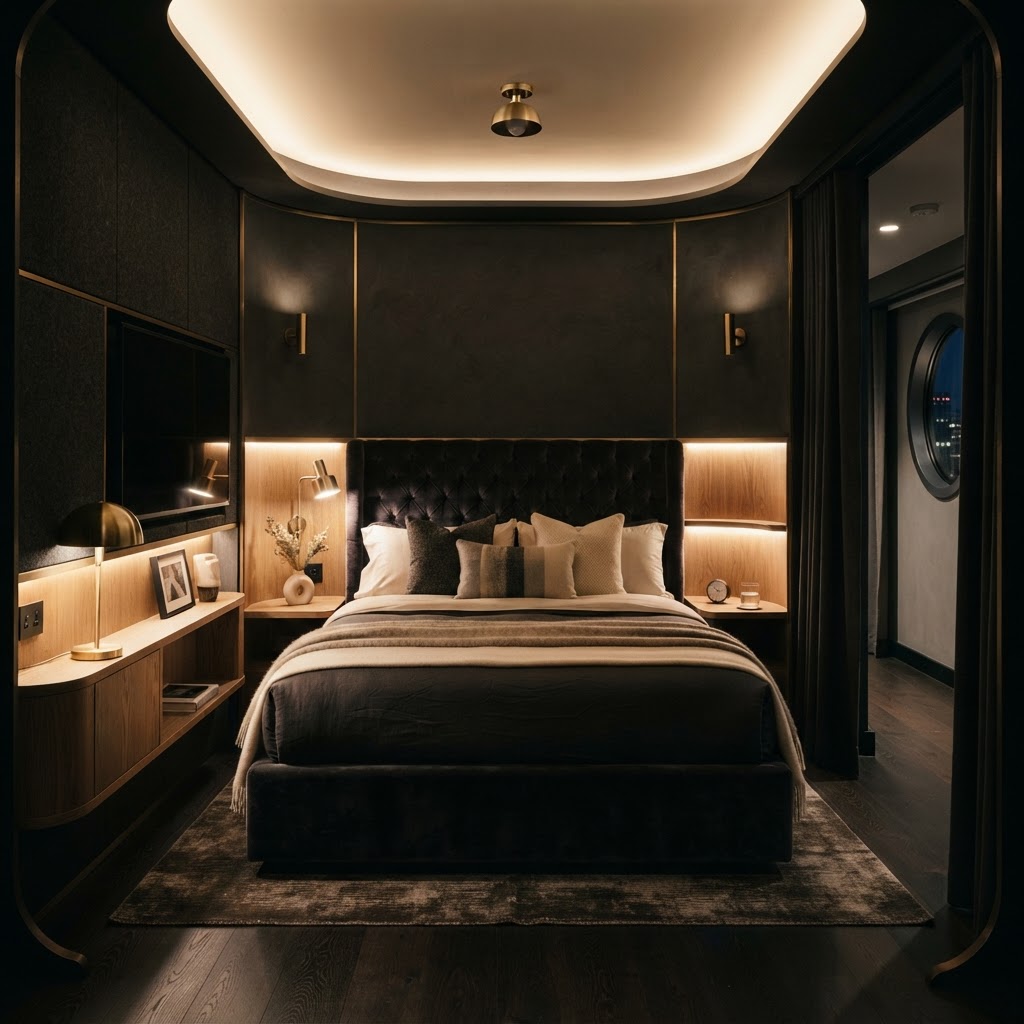
Karl's Furniture Brings Its Amazing Custom-Made Furniture to the New Chapter Two Series Capsule Home
The new Chapter Two series capsule home from New Chapter Homes is now fitted out with stunning, custom-made furniture by Karl's Furniture — handcrafted joinery, tailored upholstery and premium finishes built to the exact dimensions of every pod.
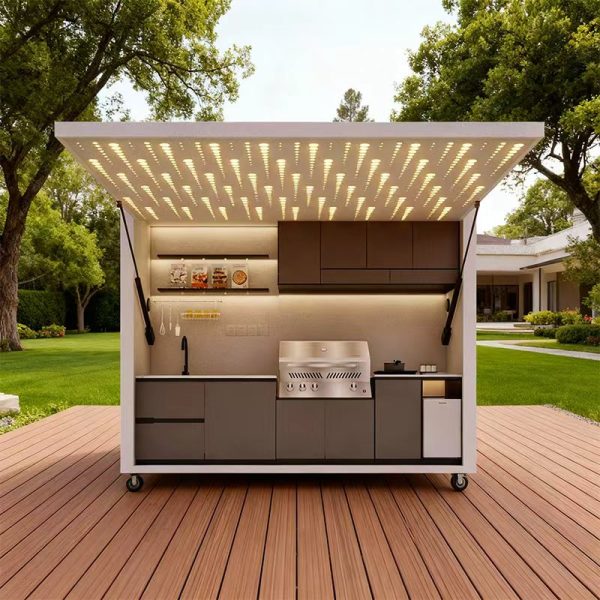
Best Outdoor BBQ Grills & Pizza Ovens for Irish Gardens in 2026
Gas BBQ, induction, flat-top griddle or wood-fired pizza oven — which cooking appliances suit an Irish outdoor kitchen? We compare the options and explain how to combine them.
Ready to Start?
Talk to Our Team Today
Get expert advice, a free consultation, and a tailored quote for your project.
Get in Touch