


Family Home — Chapter Three
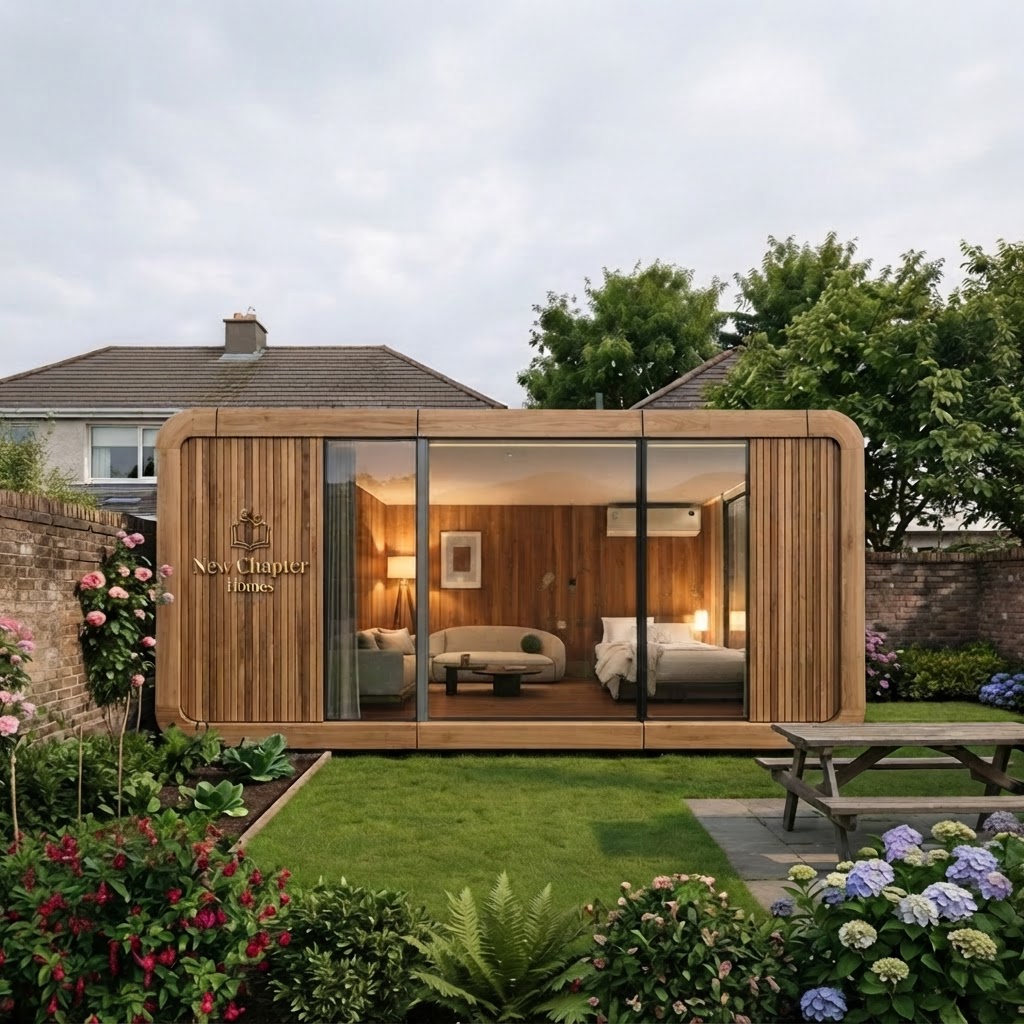
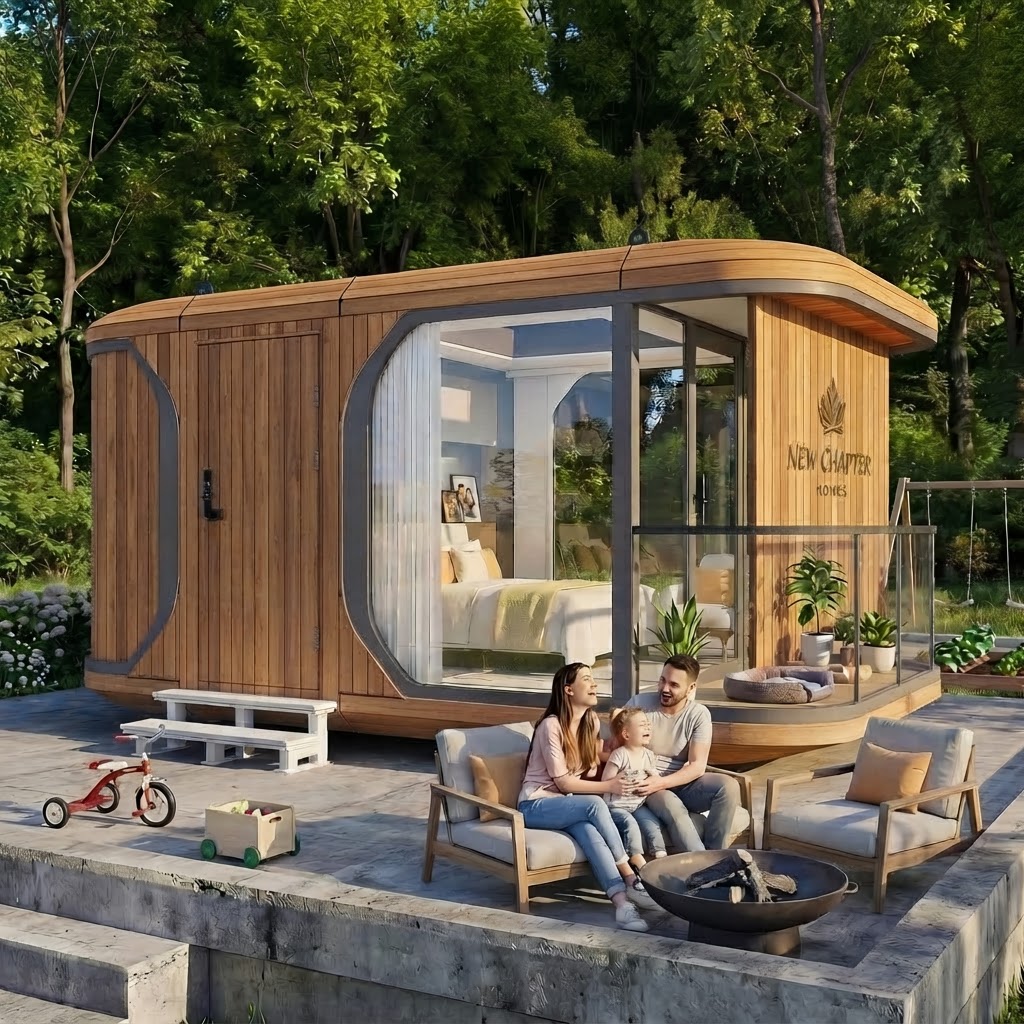
A bespoke Chapter Three configuration — a permanent family home with full kitchen, bedrooms, and living areas, designed for multi-generational living. This bespoke build extends the Chapter Three platform beyond the standard 18–28 m² compact capsule specification.
This was a landmark build for a growing family who had outgrown their previous home. They wanted a true forever home — generous, adaptable for multi-generational living, and built to last. We configured the Chapter Three as a three-bedroom residence with a full kitchen, separate utility, and a flexible ground-floor room that can serve as a bedroom or study as needs change. The modular construction meant the shell was weather-tight within days of delivery, and the family moved in just over three months later. Every finish was selected with longevity in mind, from the engineered oak flooring to the standing-seam metal roof.